3D, BIM and simulations. See it before it’s built.
Every Clairvyn floor plan opens in 3D in the browser. Architects walk it, restyle it, render it, cut it at any level, schedule it in BIM Studio, run sun, daylight, airflow and evacuation simulations, and export IFC4 that opens in Revit and ArchiCAD.
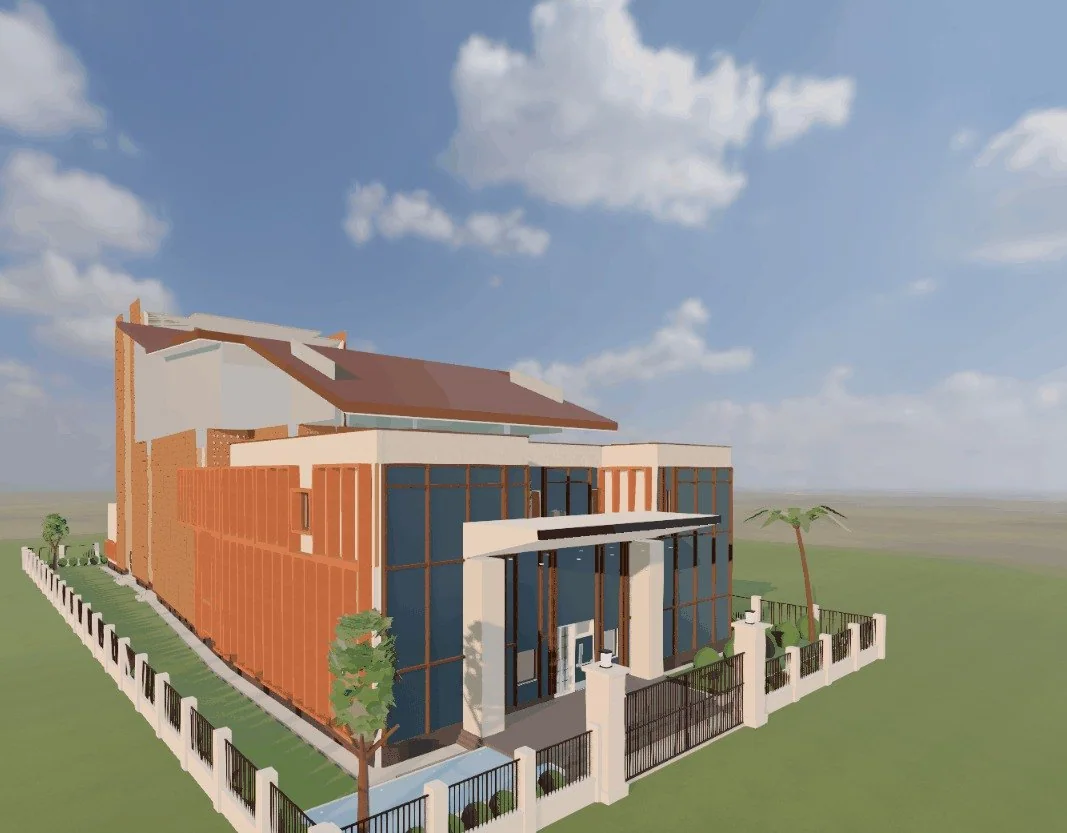
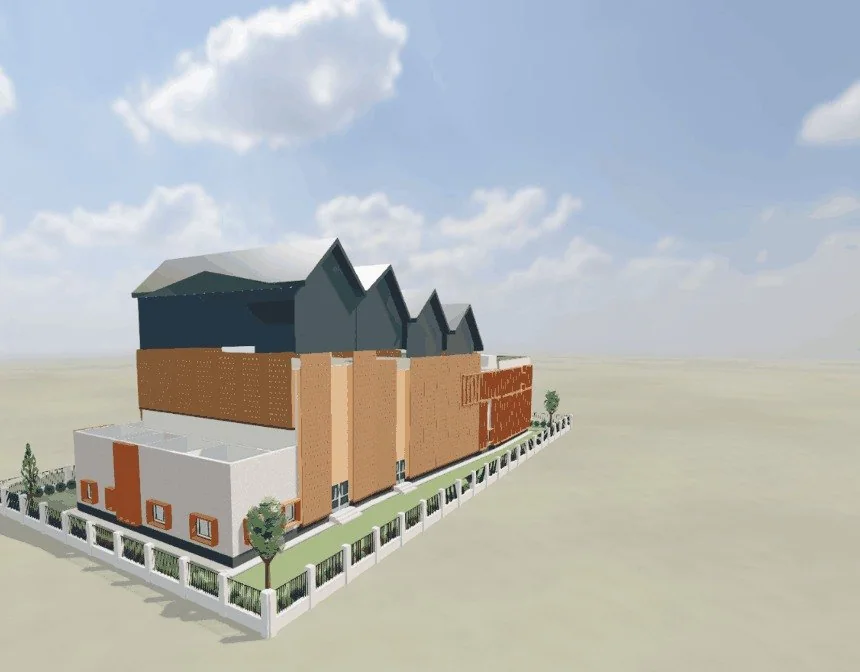
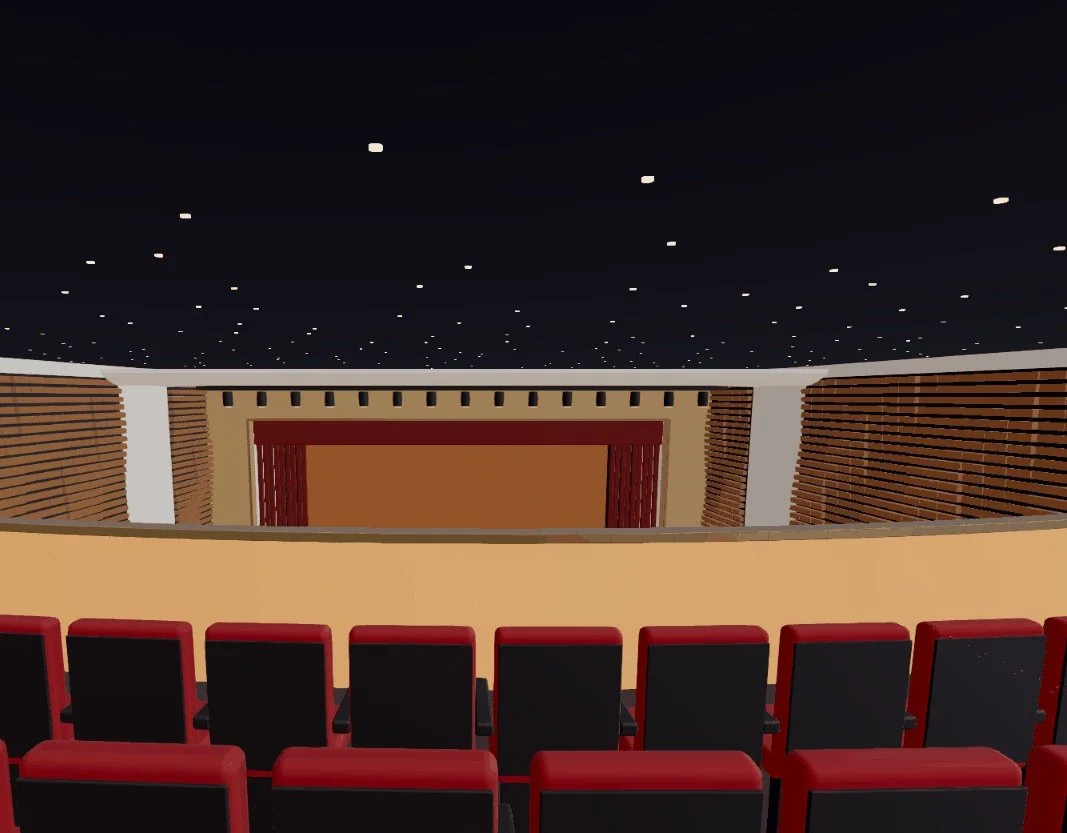
Every plan, in 3D. One click from the drawing.
Walls at your storey height, every door and window where the drawing has it, floors, stairs, furniture and the site. The 3D never disagrees with the 2D.
Orbit, walk, top-down, elevation. And past Revit’s view.
Hide, isolate or colour any element, cut a section box round a room, explode the floors.
Cut it at any level. Drag the plane down.


The auditorium's ground floor plan at ±0.00 and its first floor plan at +4.50 m (14 ft 9 in), the real plans stacked at their levels. A plane cuts them at the level you choose; below +4.50 m only the ground floor remains.
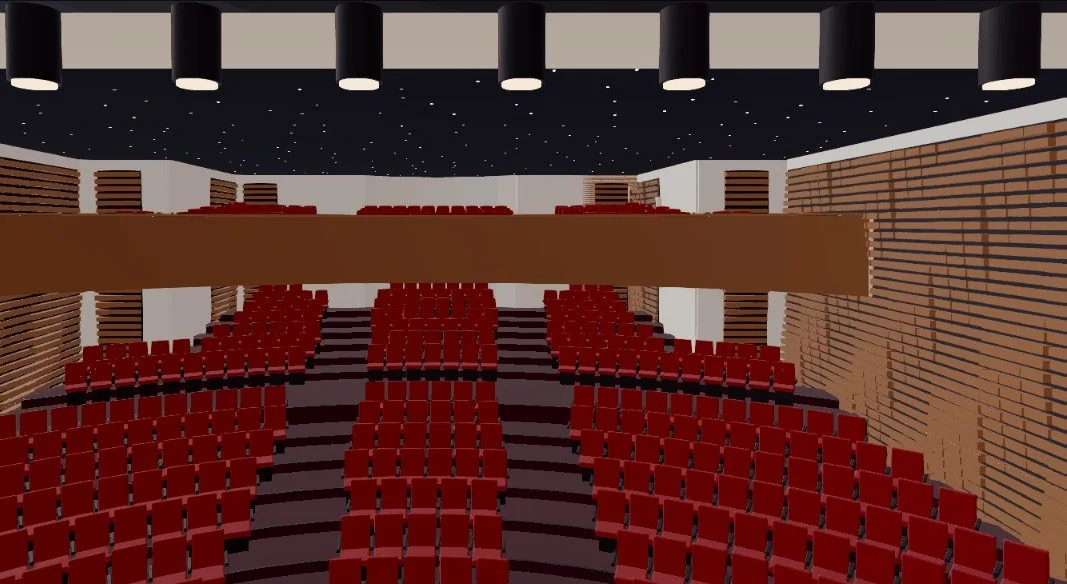
Then walk in.
- WalkWASD
- FasterShift
- Let goEsc
- Frame itF
- Room labelsL
- DimensionsD
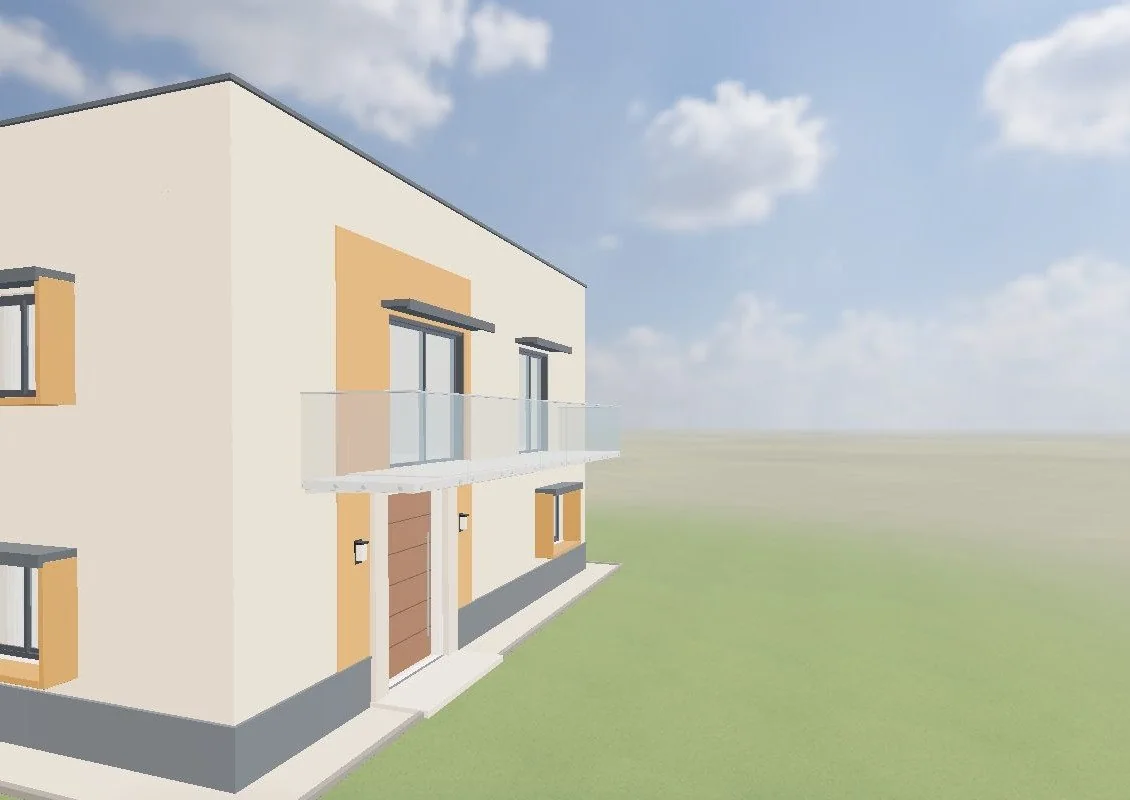
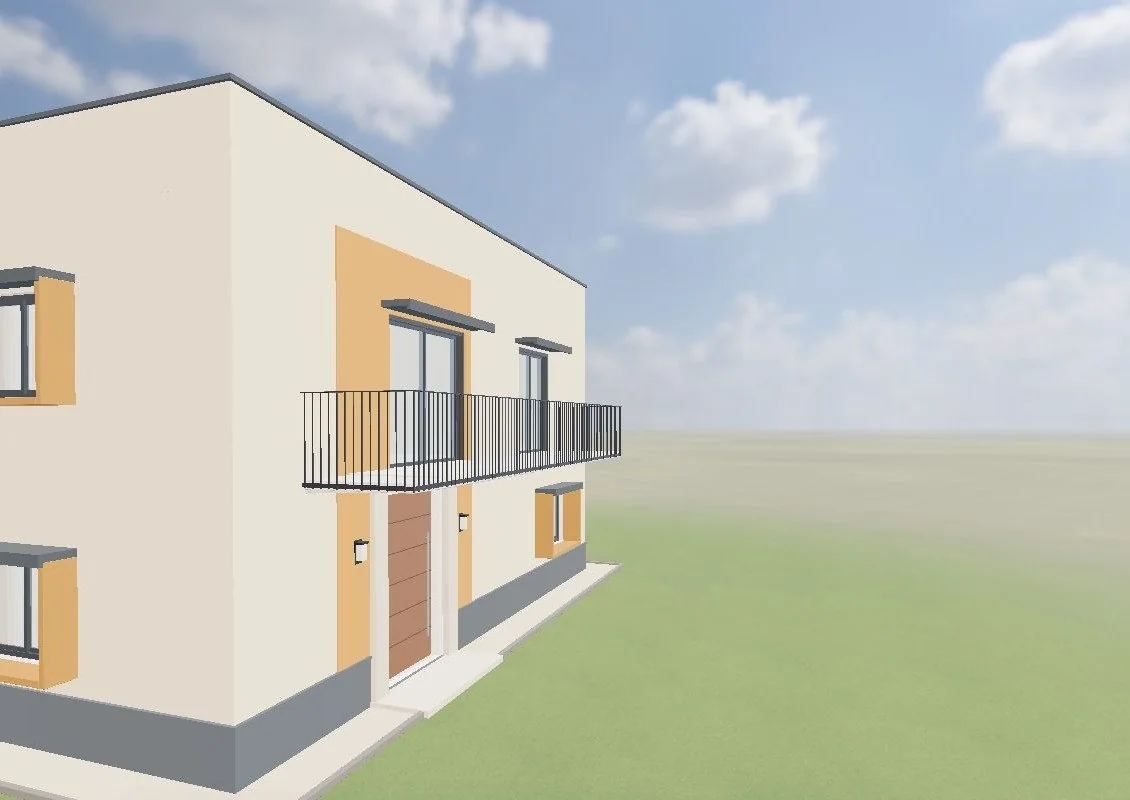
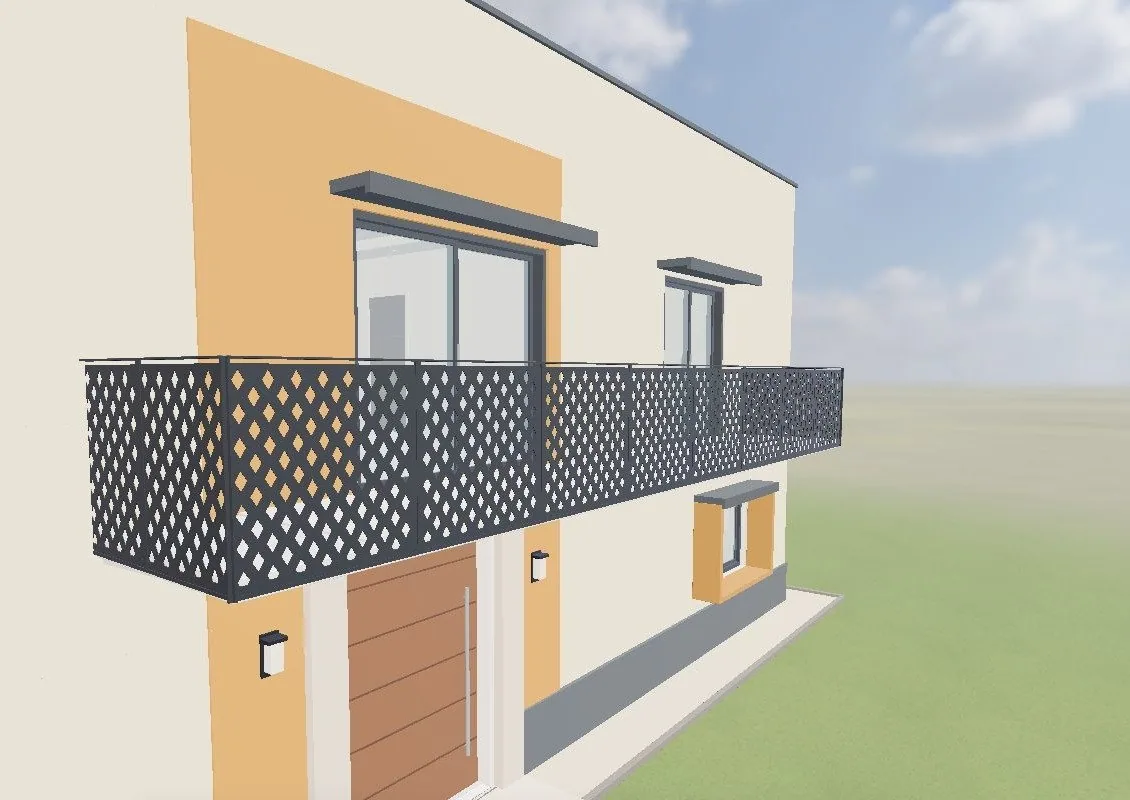
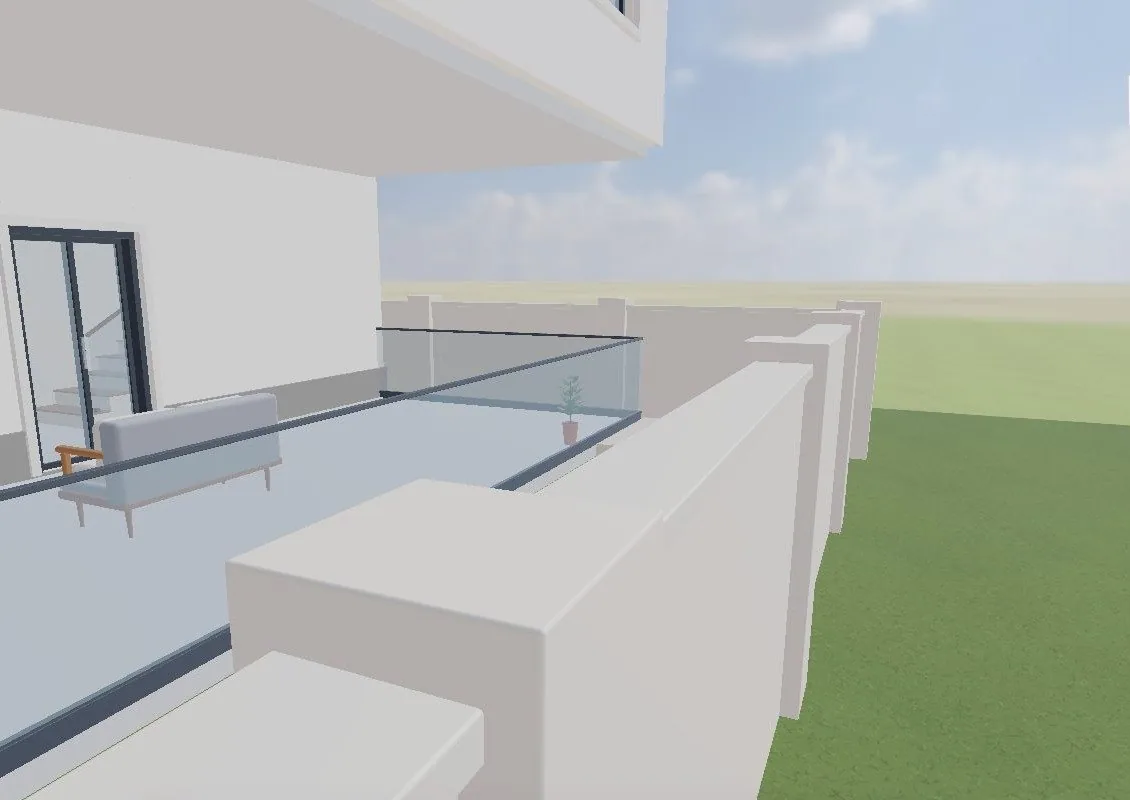
Restyle any part. In place.
Japandi, Scandinavian, Modern luxe or Mid-century for the whole house, or one surface, one room, one railing.
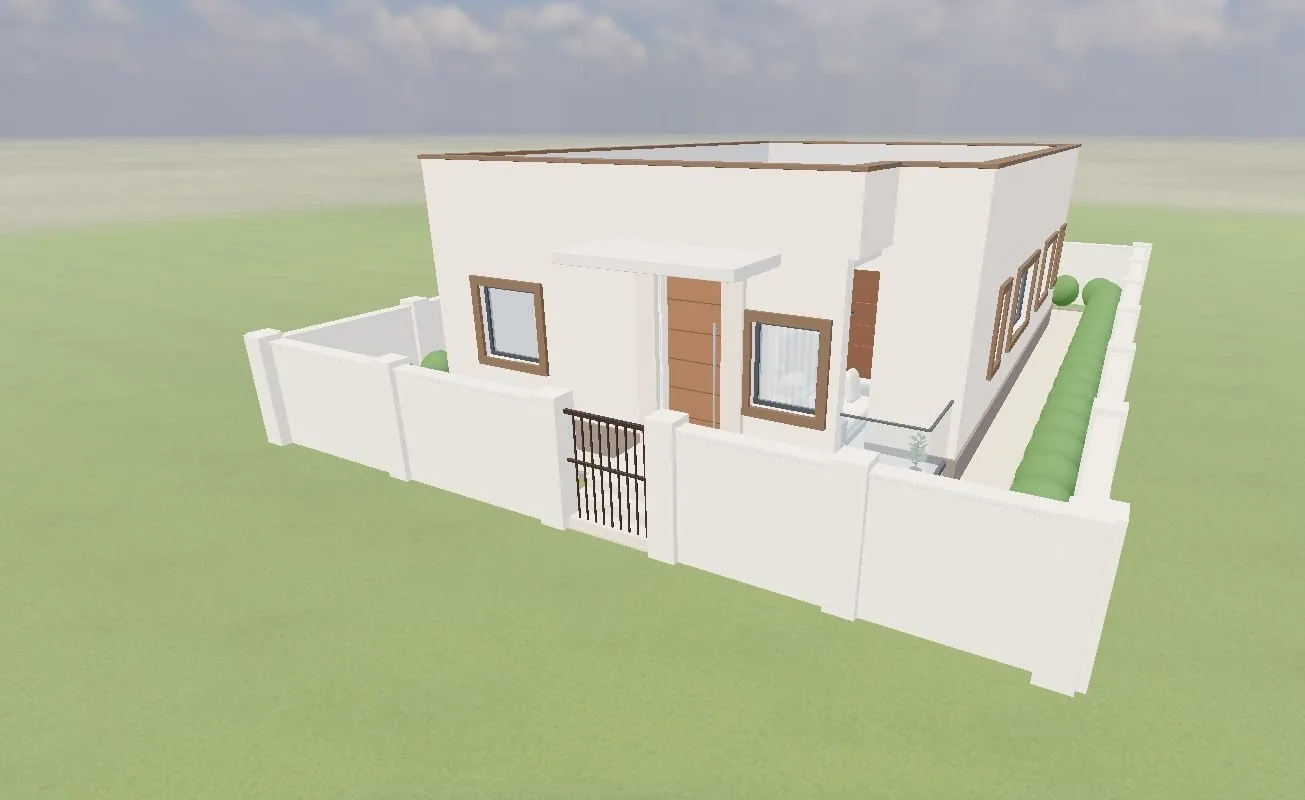
BIM Studio. Typed elements, schedules, checks.
- Schedules
- Bill of quantities in INR or USD
- Embodied carbon
- Code checks
- Ask the model in plain English
- IFC4 for Revit and ArchiCAD
Simulate it. Before it is built.
- Sun and shadow
- Daylight
- Wind and airflow
- Heat and energy
- Acoustics
- Parking and vehicles
- Structure
- Services flow
- Egress
In detail. Everything in the studio.
Views
- Orbit
Drag to circle, double-click a surface to swing round it
- Walk
First person at eye height; walls stop you, furniture does not
- Top-down and elevation
Circulation at a glance; proportion and rhythm of the facade
- Roof off
One toggle for a doll’s-house view
Looks
- Design styles
Japandi, Scandinavian, Modern luxe, Mid-century and more
- Finishes
Per surface, per room or every exterior wall
- Furniture
Each piece’s designs and fabrics; doors with character
- Stairs
Concrete and tile, marble, timber, floating treads, steel stringers
Light
- Sky
Real skies, each with a matching sun
- Sun
Azimuth and height along the path a real sun takes
- Exposure and shadows
Like a camera
- Photoreal render
Light bounces, soft shadows and reflections, on your own device
Beyond Revit
- Hide, show, isolate
Any kind of element or the one you picked, with Revit’s keys
- Colour by
Category, level, room or renovation phase
- Section box
Round any room or selection
- Saved views
Bring back what was hidden, coloured, exploded and tagged
BIM
- Schedules and BOQ
In INR or USD, with embodied carbon
- Standards
Local area schemes, BCF, COBie, IDS checks, Uniclass
- Design options and phases
With an A3 sheet set
- Ask in plain English
Questions about the model at no AI cost
Out
- IFC4
Validates clean, opens in Revit and ArchiCAD
- GLB, OBJ, STL
For SketchUp, Rhino, Blender and 3D printing
- Renders
HD, 4K and print
- Drawings
Elevations and sections as SVG and PDF, the drawing set as PDF
Questions
Do I need to install anything for the 3D?
No. The 3D Studio runs in the browser and opens from any plan in one click.
Does the 3D match my drawing?
Yes. Walls, doors, windows, stairs and furniture come from the same data as the drawing, so a door that opens left on the plan opens left in 3D.
Can I open the model in Revit or ArchiCAD?
Yes. Export IFC4, which validates clean and opens in Revit and ArchiCAD. GLB, OBJ and STL go to SketchUp, Rhino, Blender and 3D printers.
What can I simulate?
Sun and shadow, daylight, ventilation, cooling load, energy, vehicle swept paths, structure, services flow, clashes and evacuation.
Can I make photoreal renders?
Yes. Light bounces, soft shadows and reflections are rendered on your own device in about a minute, and nothing is uploaded.