Describe a building. Watch it appear.
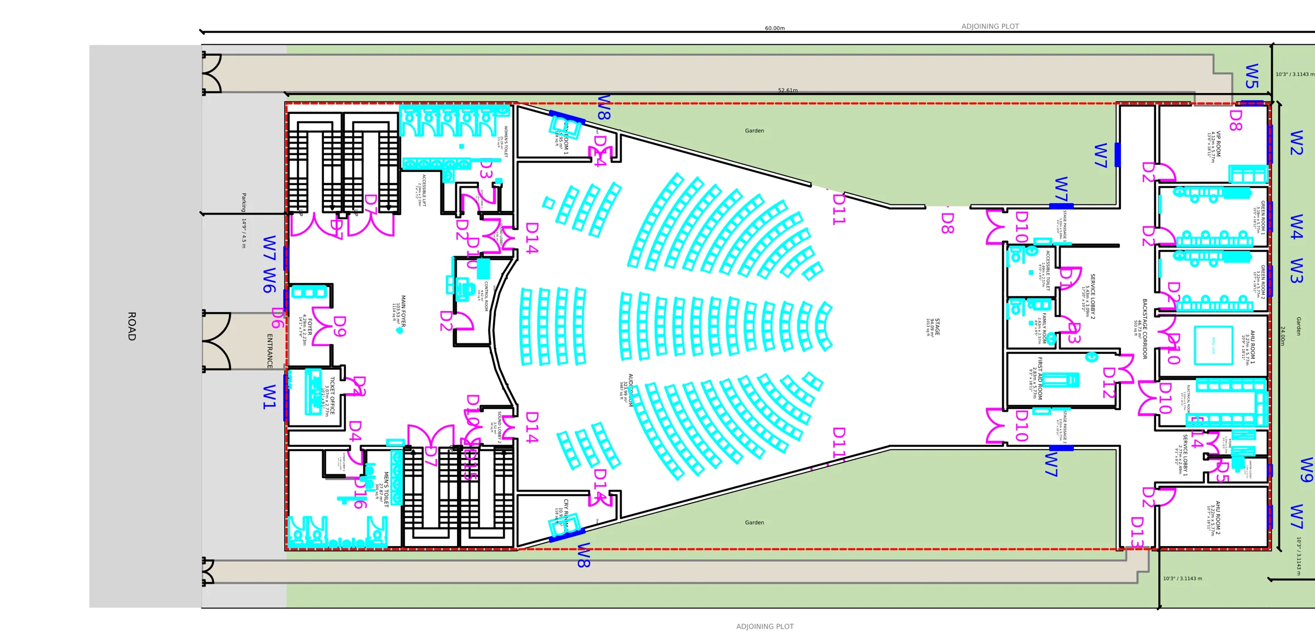
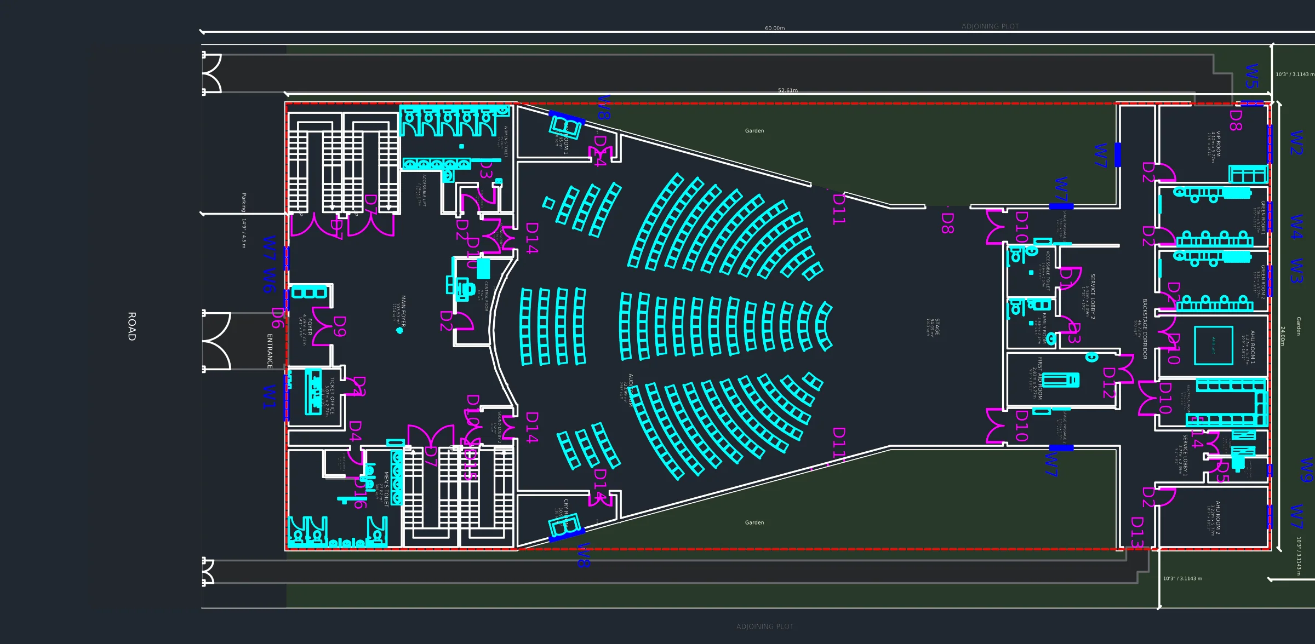
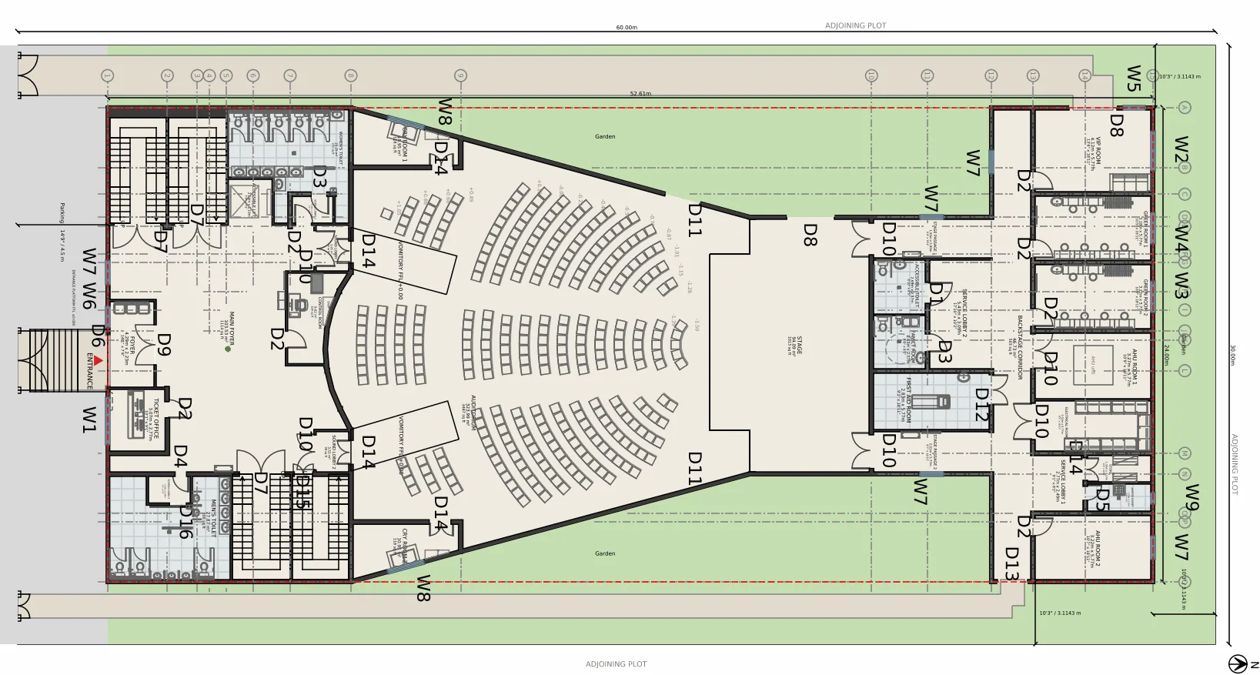
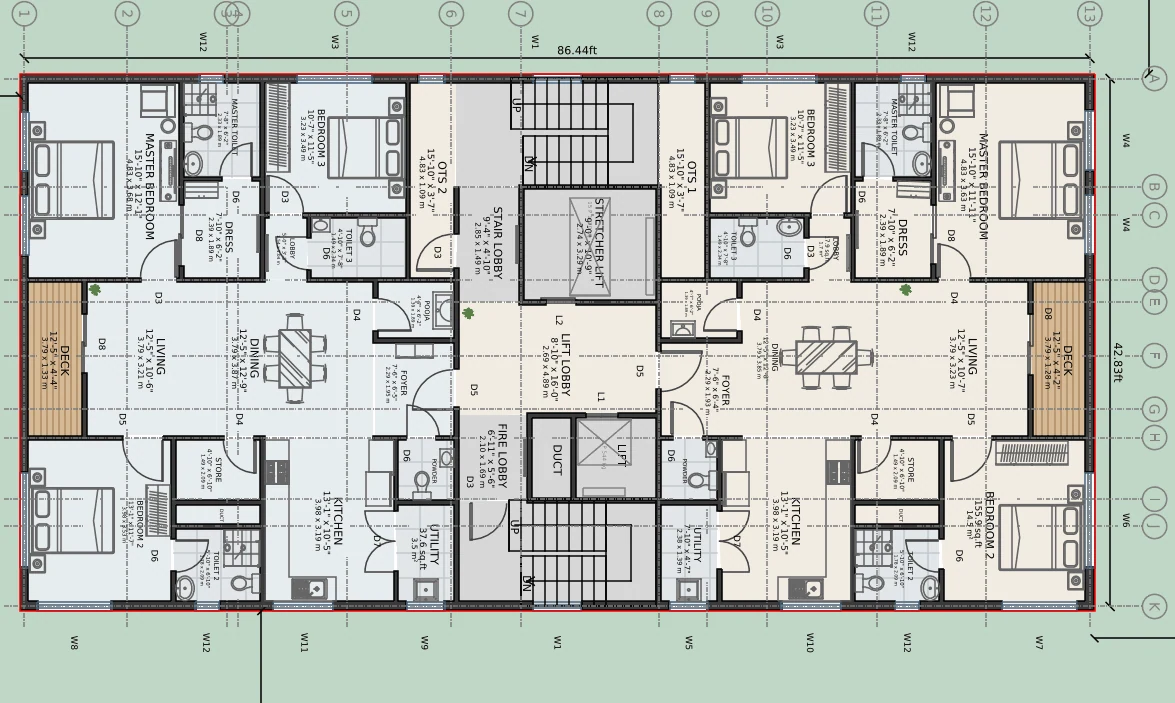
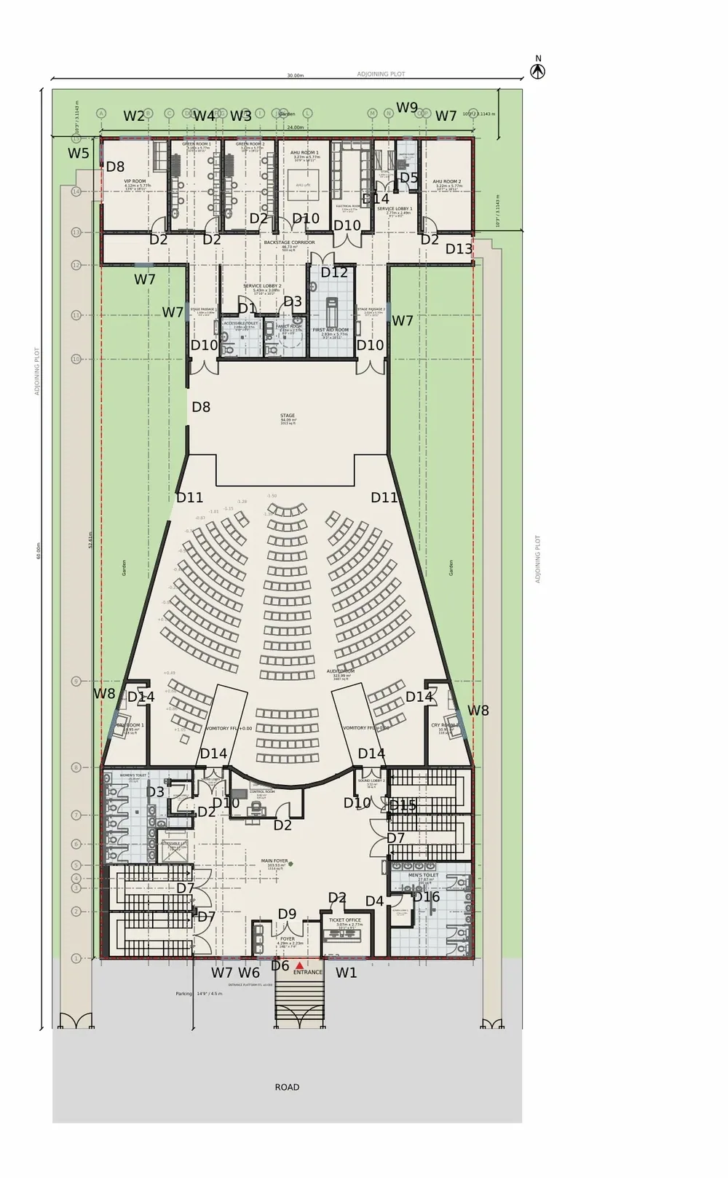
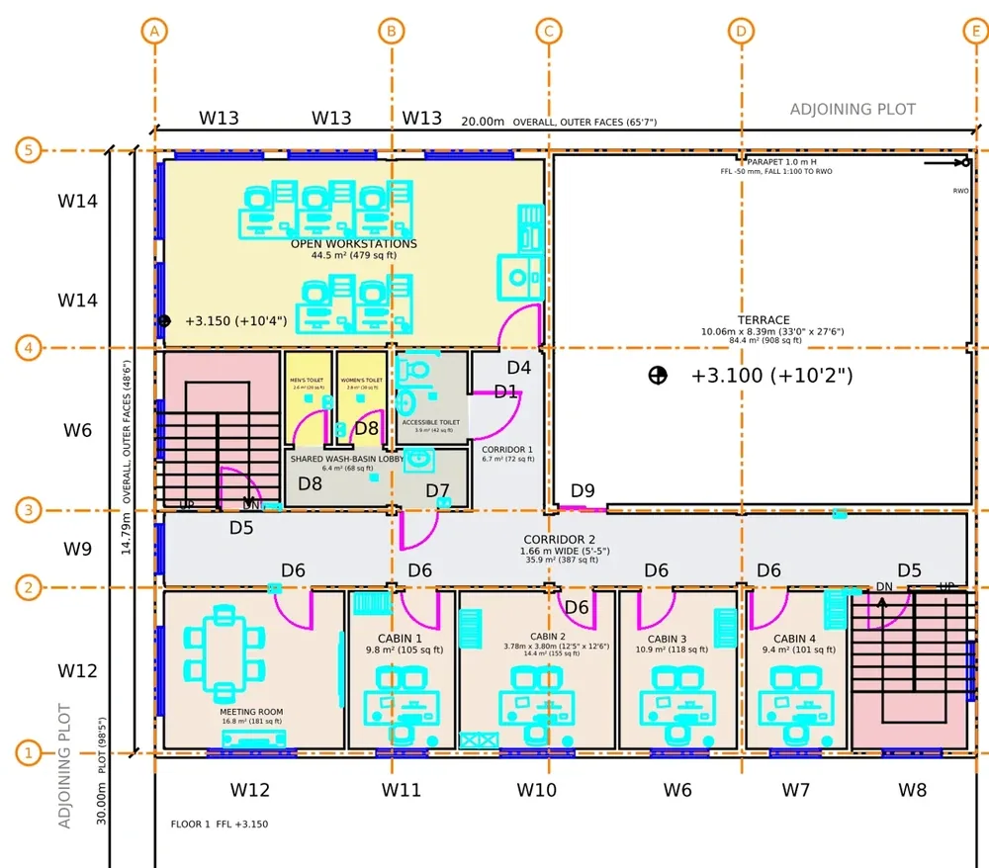
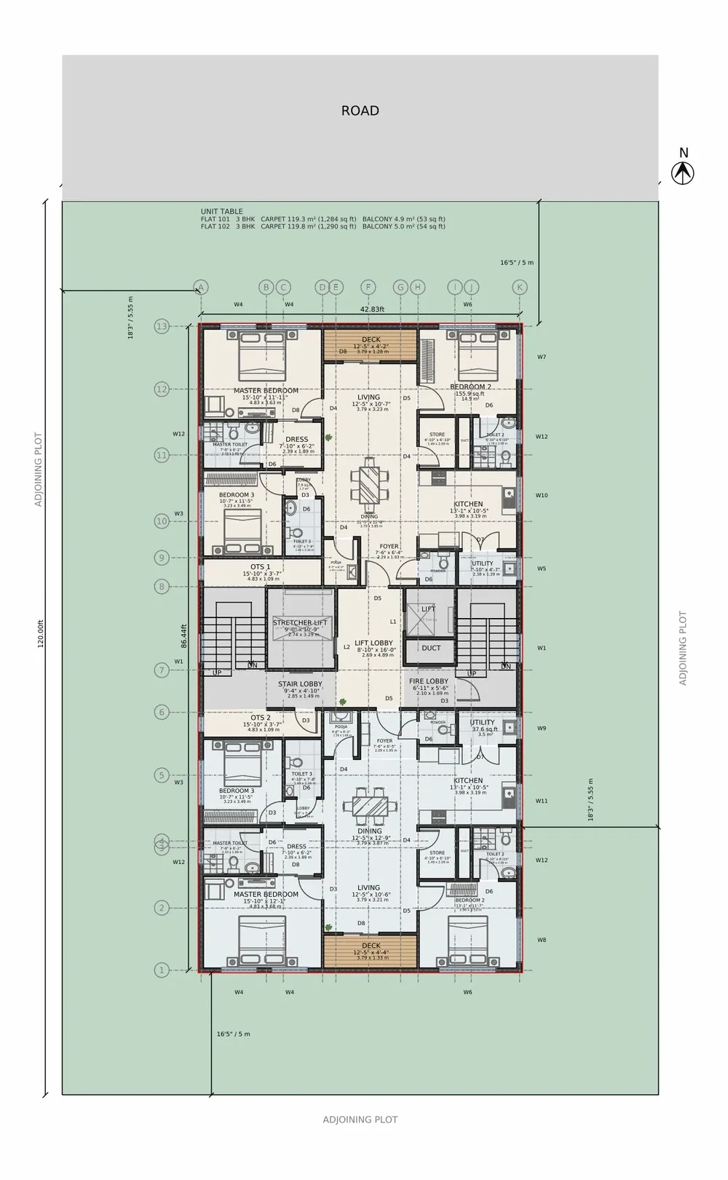
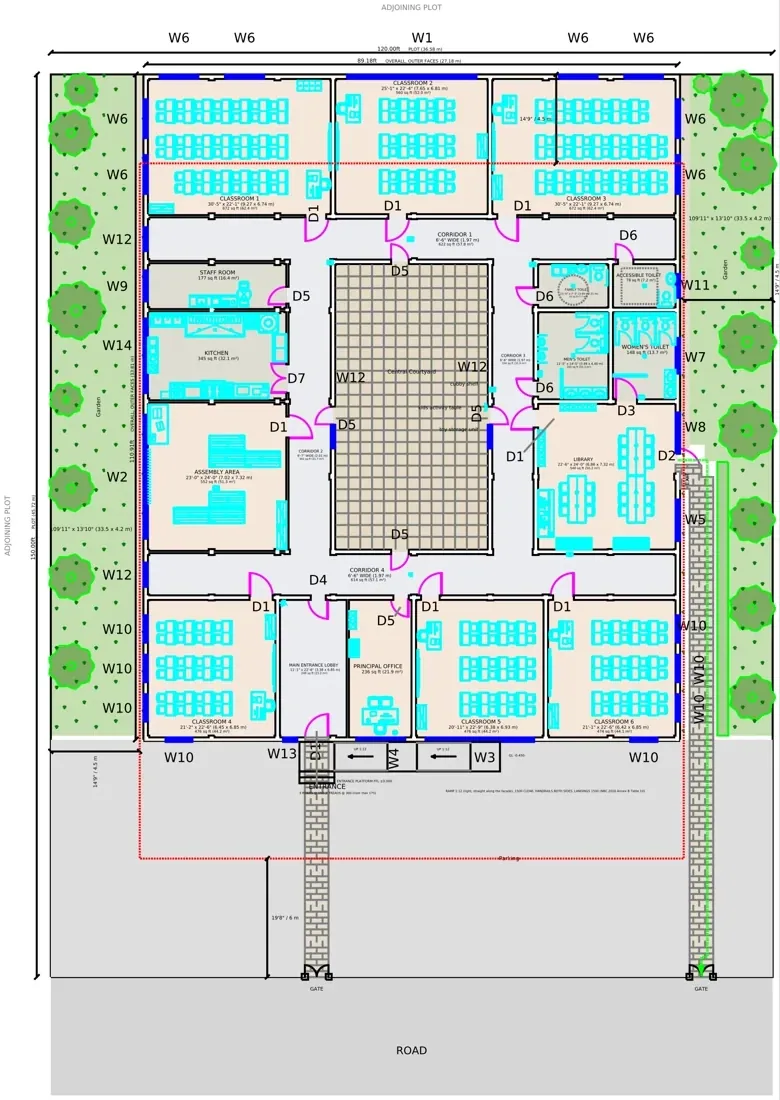
Clairvyn is an AI floor plan generator and design studio for architects and civil engineers. Describe a building in plain words and Clairvyn draws a furnished, code-checked floor plan in minutes, with structure, services, 3D, BIM and files that open in AutoCAD, Revit and ArchiCAD.
One floor, every trade. Drawn together.
Talk to your plan. Change it in a sentence.
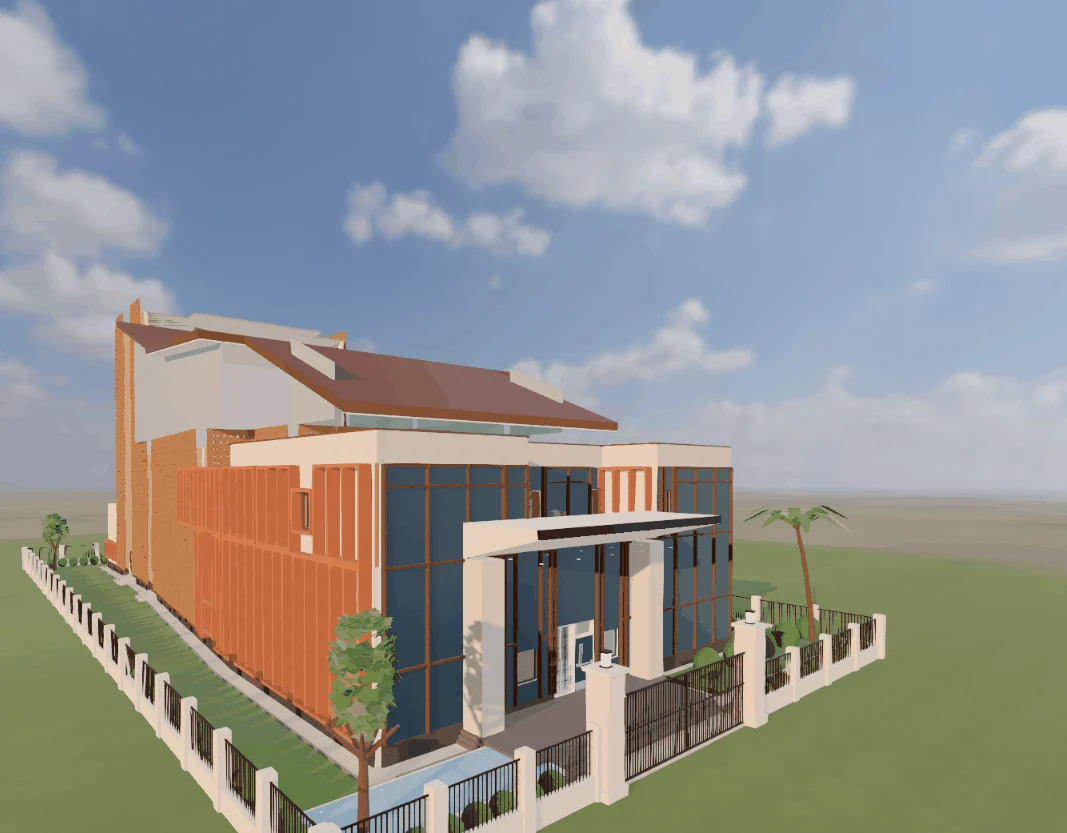
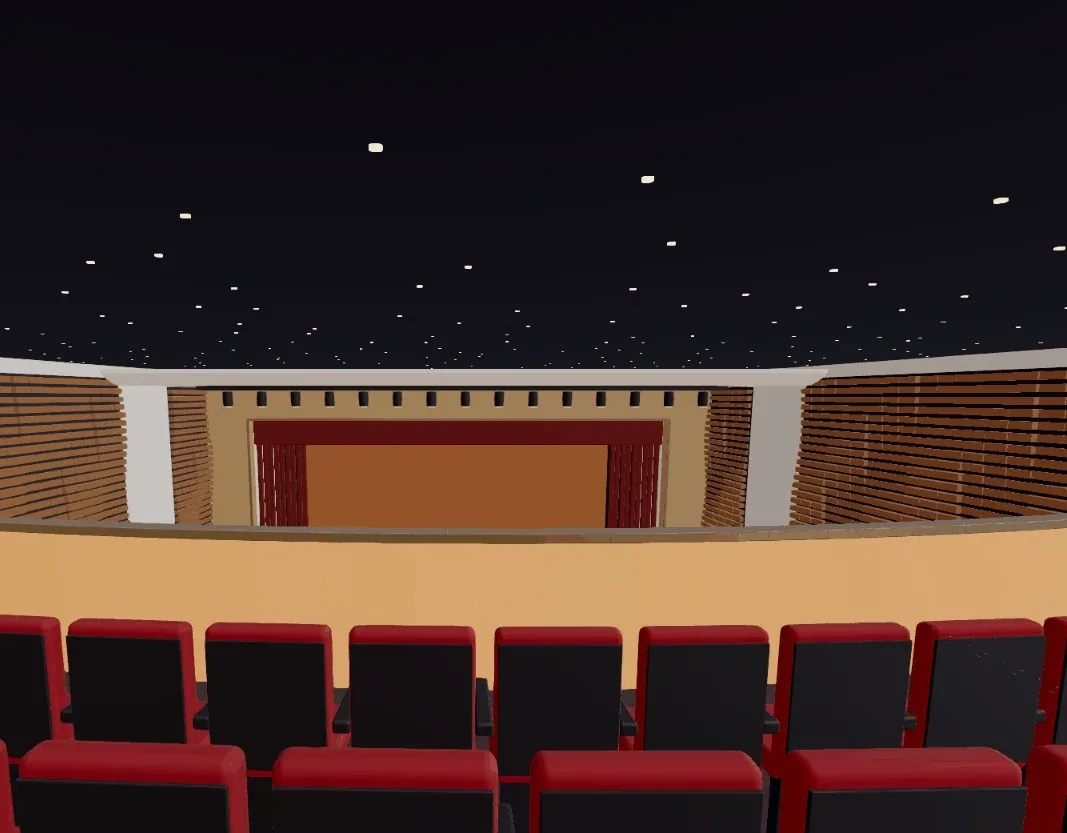
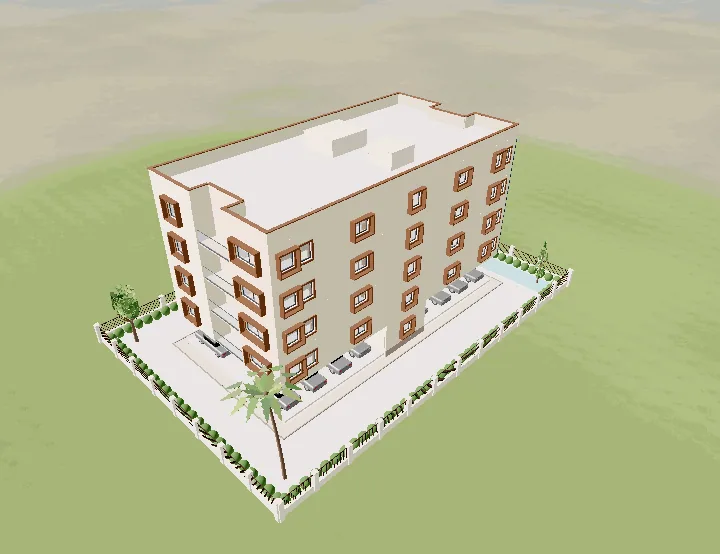
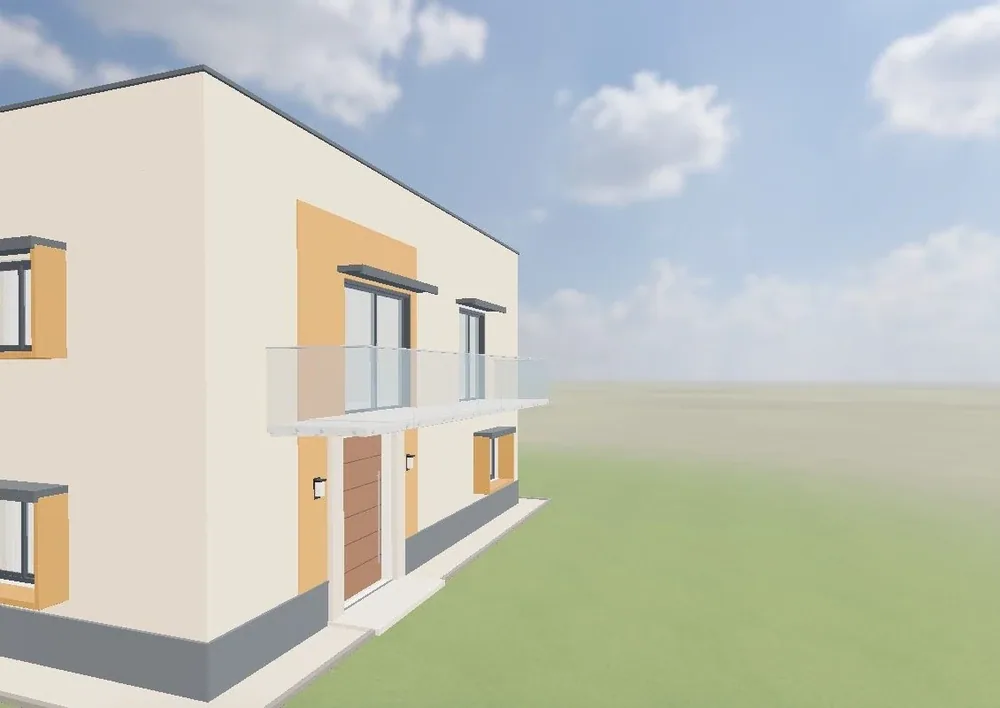
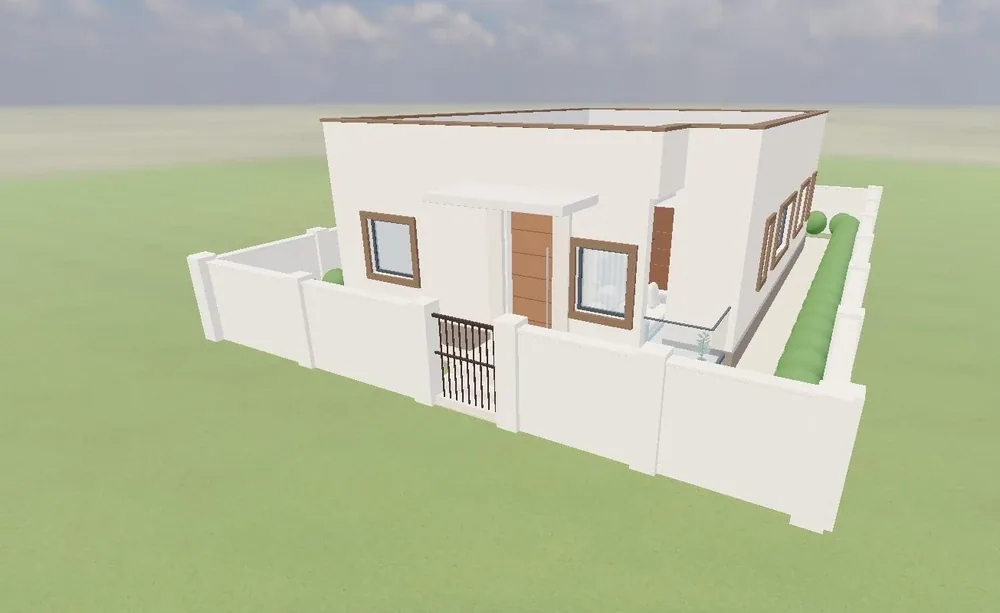
Step inside. See it before it’s built.
Your old drawings. Made new.
Source
Overall size
Scale
Then
One drawing. Every file it lives in.
Anything you describe. Drawn to its rules.
- PDFThe sheet, title block and all
- DWG and DXFOpens in AutoCAD, layer by layer
- IFC4A model for Revit and ArchiCAD
- PNGThe presentation, for the client
- XLSXEvery member, scheduled
| Mark | b x D (mm) | Bars (mm) | Ties (mm) | Status |
|---|---|---|---|---|
| A1@L0 | 230 x 380 | 4-16 | 8 @ 225 | designed |
| A8@L0 | 230 x 230 | 6-12 | 8 @ 175 | designed |
| A12@L0 | 230 x 230 | 4-12 | 8 @ 175 | designed |
| A13@L0 | 230 x 230 | 4-12 | 8 @ 175 | designed |
| A15@L0 | 230 x 230 | 4-12 | 8 @ 175 | designed |
| B8@L0 | 230 x 230 | 4-16 | 8 @ 225 | designed |
| B9@L0 | 230 x 230 | 4-12 | 8 @ 175 | designed |
| C7@L0 | 230 x 230 | 4-25 | 8 @ 225 | designed |
| C13@L0 | 230 x 230 | 4-12 | 8 @ 175 | designed |
| C15@L0 | 230 x 230 | 4-12 | 8 @ 175 | designed |
| D10@L0 | 230 x 230 | 4-12 | 8 @ 175 | designed |
| D12@L0 | 230 x 230 | 4-12 | 8 @ 175 | designed |
One studio. Every tool on the desk.
Start free. Renew only if it helps.
Parts, not buildings? The lab is next door.
Clairvyn CAD is professional parametric CAD for engineers and product designers, in a browser tab with nothing to install.
Enter the CAD labCAD LAB