Kozo. Write it like you’d say it.
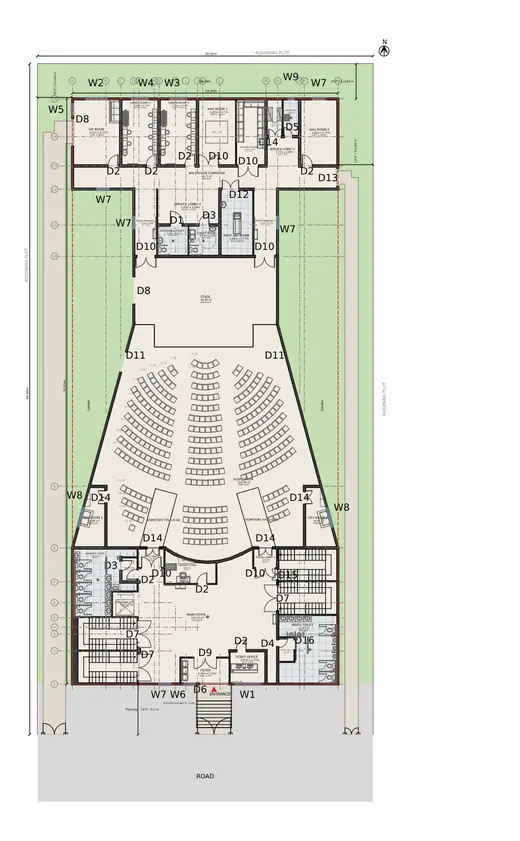
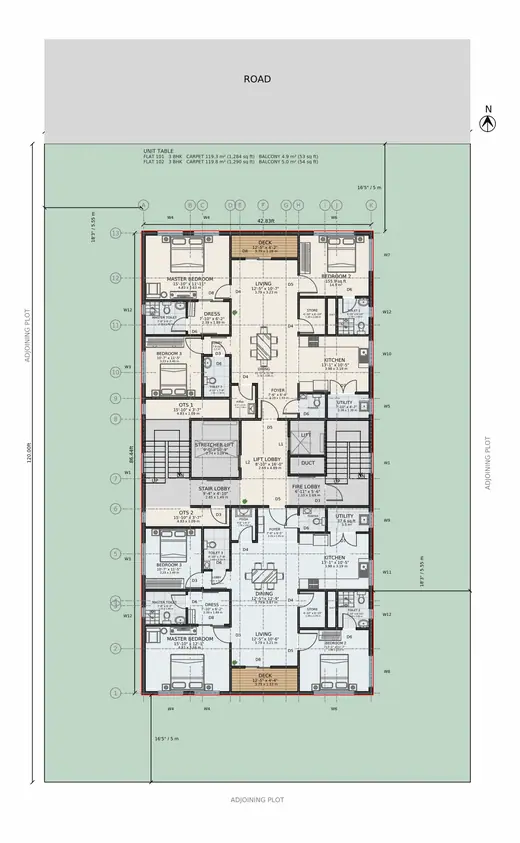
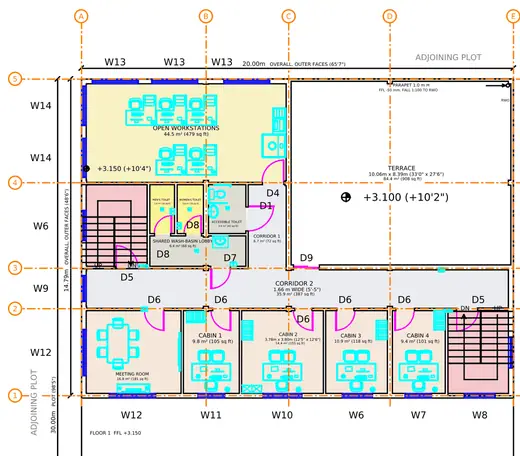
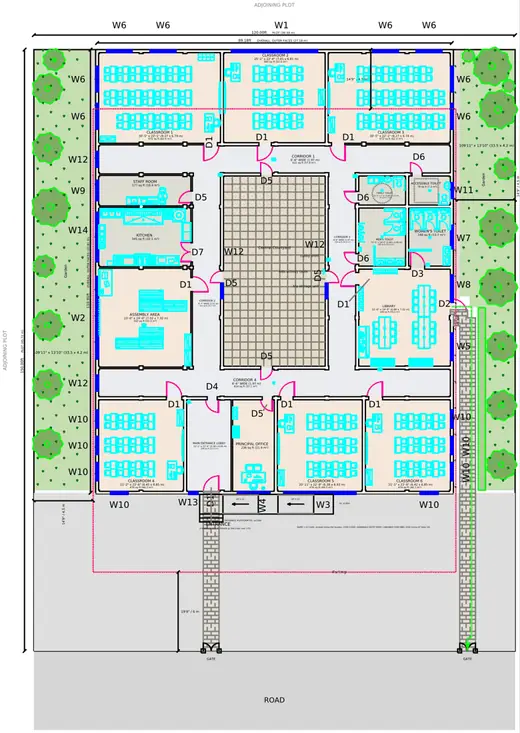
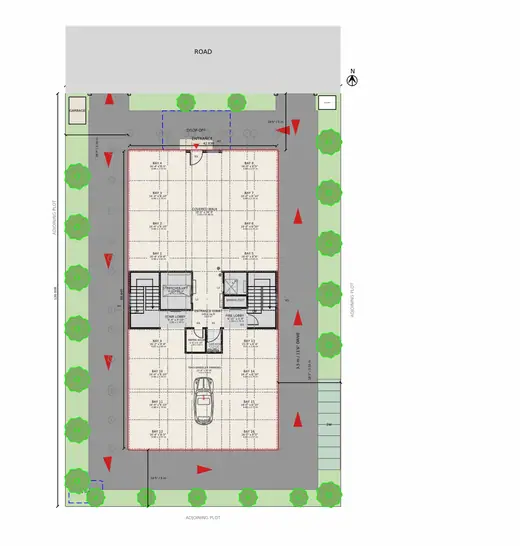
Kozo is Clairvyn's AI floor plan generator for architects and civil engineers. Give it the plot and a brief in plain words, answer a question or two, and it draws a furnished, code-checked drawing set for any building, in feet and metres, in minutes.
One conversation. Plot to drawing set.
The plot first. Type its size, or draw its shape.
Then the brief. Plain words, the way you would brief an architect.
One question, if any. Only what the brief leaves open. Tap an answer, or let Kozo decide.
The brief card. Its thinking before it draws: every room, every choice.
Structure and services. Two switches on the same card.
It draws while you watch. Plot, rooms, walls, doors, furniture.
The set. Every floor, enlarged, edited, then DXF, DWG or PNG.
Then talk to it. “Make the balcony 6 ft (1.8 m) deep.” Kozo redraws it and keeps each version.
Any building. Drawn to its own rules.
- Drawn to the building code and bye-laws where the site is.
- Setbacks, floor area ratio, coverage, height and parking from the bye-law.
- Stairs, lifts and exits counted from the people they serve.
- Every room entered from a hall or lobby. No toilet you walk through.
- Furnished, with clearances.
Questions
What is Kozo?
Kozo is Clairvyn's floorplan generator, built on Clairvyn's own algorithm. Give it the plot, write a brief in plain words, and it draws a furnished, code-checked drawing set for the building.
Which building codes does Kozo follow?
The national building code and the local bye-laws where your site is: setbacks, floor area ratio, coverage, height and parking. Where a place has no code of its own, Kozo works to the closest one.
Does it handle plots that are not rectangles?
Yes. Type the plot or draw it: L, T, U, trapezoid, freehand or curved edges. Corner plots get both roads, each with its own width.
Can I change the plan after it is drawn?
Yes. Ask in a sentence, such as "move the sofa 2 ft (0.6 m) north" or "add a sliding door", or open it in the editor. Every change is kept as a version you can restore.
What files do I get?
DXF in any unit and DWG that open in AutoCAD, PNG at 300 dpi, SVG, XLSX and CSV; from the 3D, IFC4 for Revit and ArchiCAD, GLB, OBJ and STL for SketchUp and Rhino.