Every plan comes engineered.
Clairvyn engineers every floor plan for architects and civil engineers: structural design to the codes where you build, footings to your soil and bar bending schedules, plus one-click plumbing, electrical, mechanical and fire layouts, with IFC for Revit and ArchiCAD.
Structure to the codes where you build, footings to your soil, and every pipe, duct and cable, drawn on the plan you already have.
Designed, not only checked. Until the frame passes.
Columns, beams, slabs and the steel over a hall, sized to the codes where you build, whether that is the Indian Standards, the Eurocodes or the US codes. A member that fails is resized and a storey that sways is stiffened, until the whole frame passes.
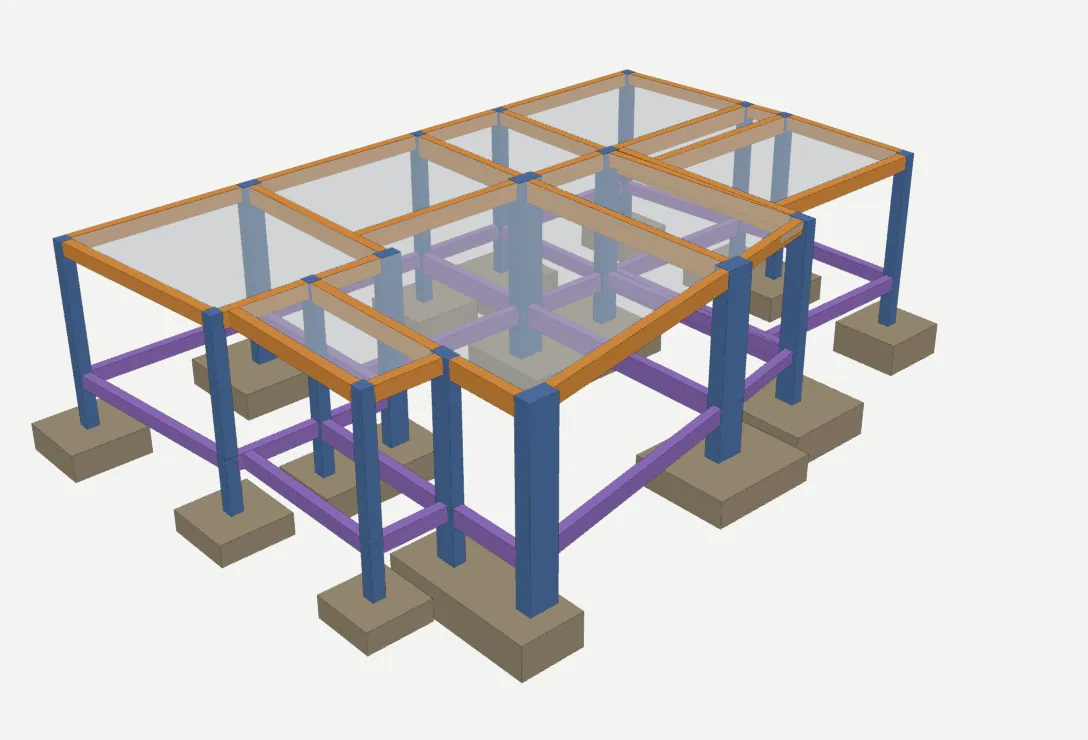
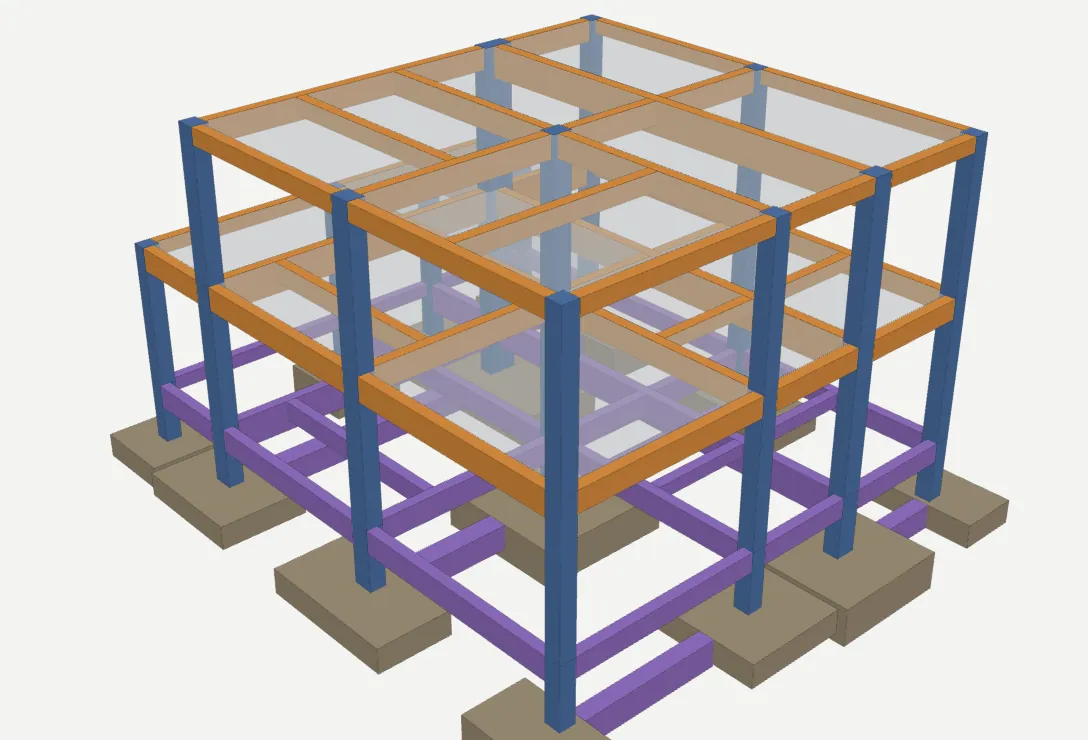
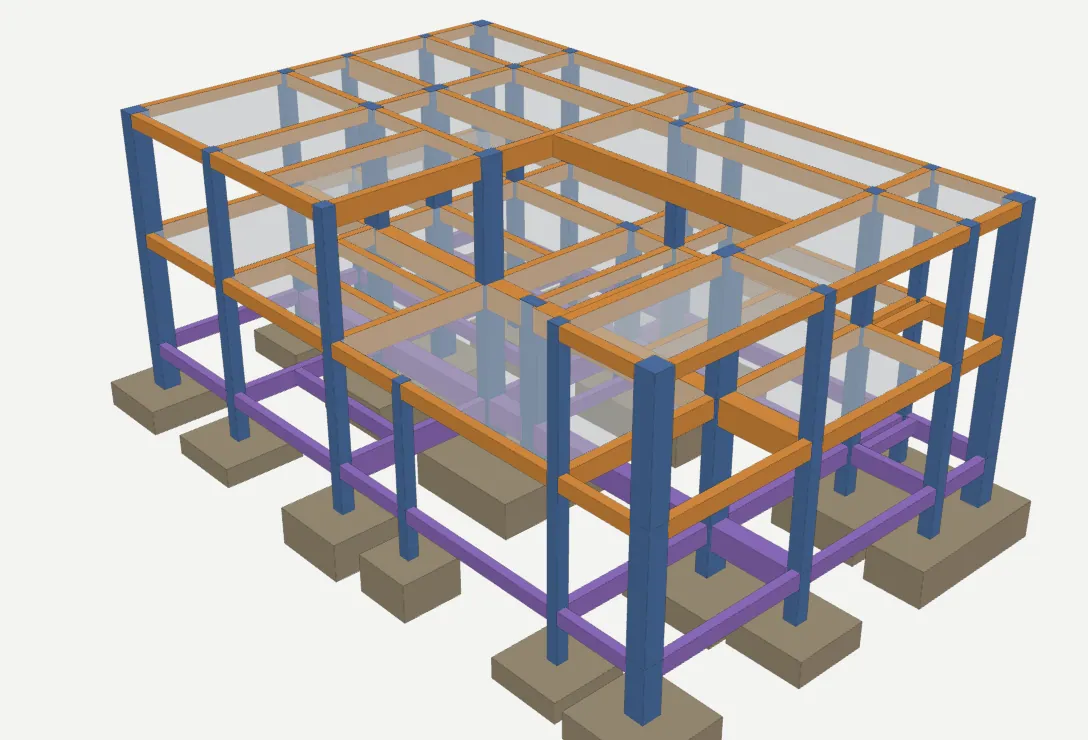
Then every member, named. Detailed and scheduled.
Each column and beam detailed with its bars, ties and cover, and the bar bending schedule with concrete and steel quantities in XLSX and CSV.

Click a member. See its bars.
Column A1
- Size
- 525 x 580 mm (1′-8 5/8″ x 1′-10 7/8″)
- Bars
- 30 bars of 12 mm
- Laid
- 9 on b, 8 on D faces
- Steel
- 1.11 %
- Ties
- 8 mm at 175 mm
- Footing
- 1.60 m (5′-3″) square
One click: Engineer. Every pipe, duct and cable, routed.
Plumbing
Water in, drains and stacks at every wet room, each pipe sized with its working.
Electrical
Lights, fans, switches and sockets, wired into circuits back to the board.
Mechanical
AC sized from each room's load, exhaust fans with their air changes, fresh air in.

Foundations, to your soil. Below the ground line.
Kozo asks your soil type or your soil report's bearing value before the structural sheets. Every footing is sized from it, or from a safe assumed value marked for you to confirm, and kept inside the plot, held by strap and strip footings along the boundary.
Isolated, strap, combined or raft.
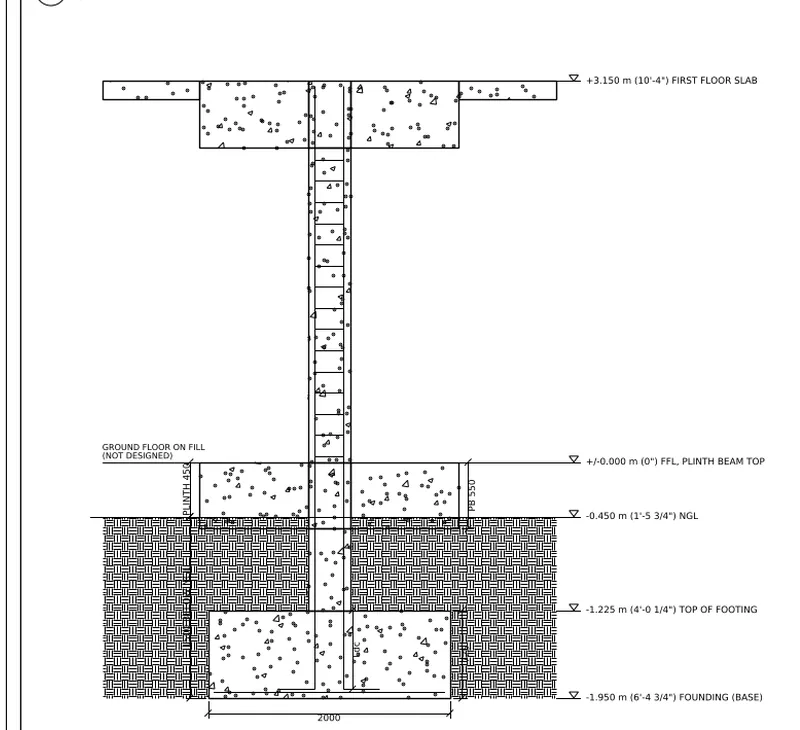
In detail. Everything the sheets carry.
Structure
- Designed to pass
Failing members resized, a swaying storey stiffened
- Codes
The codes where you build, such as the Indian Standards, Eurocodes or US codes
- Long spans
Steel trusses and purlins over halls and stages
- Large buildings
Big frames design in the background while you work
Foundations
- Footings
Isolated, strap, combined and raft
- Your soil
From your soil report, or a safe value marked to confirm
- Inside the plot
Strap and strip footings along the boundary
- Section
A foundation section on the sheet
Sheets and schedules
- Framing plans
Every floor, with the grid
- Details
Column, beam and footing details
- Bar bending schedule
With concrete and steel quantities
- Out
XLSX and CSV
Services
- Plumbing
Supply, drainage, the riser diagram, sizes with their working
- Electrical
Points, circuits, panel schedules, single-line diagram
- Mechanical
AC sized from room loads, ducts, diffusers, air handling units
- Water
Demand, storage and the pump to lift it
Fire
- Detection
Detectors and call points
- Fighting
Sprinklers, hose reels, wet risers, extinguishers
- Escape
Exit signs and routes
- In your words
"No AC in bedroom 2" is read from the brief
Cost and files
- Bill of quantities
Pipes, ducts, cables, fixtures, the frame, in INR or USD
- Ask
"What will the services cost?"
- 3D
Click any member or pipe for its size
- IFC4
With MEP systems, for Revit and ArchiCAD
Opens where you work.
- AutoCAD
- Revit
- ArchiCAD
- SketchUp
- Rhino
- Excel
Questions
Does Clairvyn design the structure or only check it?
It designs it. Members that fail are resized and a storey that sways is stiffened until the frame passes; then the footings and slabs are designed with their schedules and a bar bending schedule.
Which codes does the structural design follow?
The codes where you build, for loads, earthquakes, concrete members, ductile detailing and steel. The Indian Standards, the Eurocodes and the US codes are examples.
What foundations can it design?
Isolated, strap, combined and raft footings, sized from your soil report's bearing value, or from a safe assumed value marked for you to confirm, and kept inside the plot with strap and strip footings along the boundary.
What does one-click Engineer do?
It sizes and routes every pipe, duct and cable round the walls and columns and clears the clashes, sizes the AC from the room loads, works out the water demand, storage and the pump, and lays out sprinklers, detectors, extinguishers and hose reels.
Can I open the drawings in AutoCAD and Revit?
Yes. DXF in any unit and DWG open in AutoCAD; IFC4 with the structure and MEP systems opens in Revit and ArchiCAD.