CLAIRVYN CAD Open Clairvyn CAD

Drawings: from the model to the sheet.

Views, sizes, tolerances, hole tables, parts lists, bend and weld tables, straight from the model and set out to ISO, ASME or BIS. Send the sheets out as PDF, DXF or DWG, with an inspection report for the shop.

A real sheet, plotted in type.

This is the base plate sheet from Clairvyn CAD, traced from its own pixels and plotted the way a pen plotter would: the black pen draws the frame and the part, the red pen the sizes, the hole table and the tolerance frames. Drag the carriage anywhere on the sheet and the loupe shows the real drawing under it.

  • ViewsFront, projected, auxiliary, section, half section, detail, broken-out, crop, iso
  • SizesLinear, ordinate, baseline, chain, radius, diameter, angle, arc length, auto dimension
  • CalloutsGD&T frames, datums, finish, hole tables and callouts, chamfers, notes
  • SheetsA and ANSI sizes, first or third angle, title blocks, revisions
ISO, FIRST ANGLE, MMPEN 1X 0.0 MM (0.00 IN) Y 0.0 MM (0.00 IN)

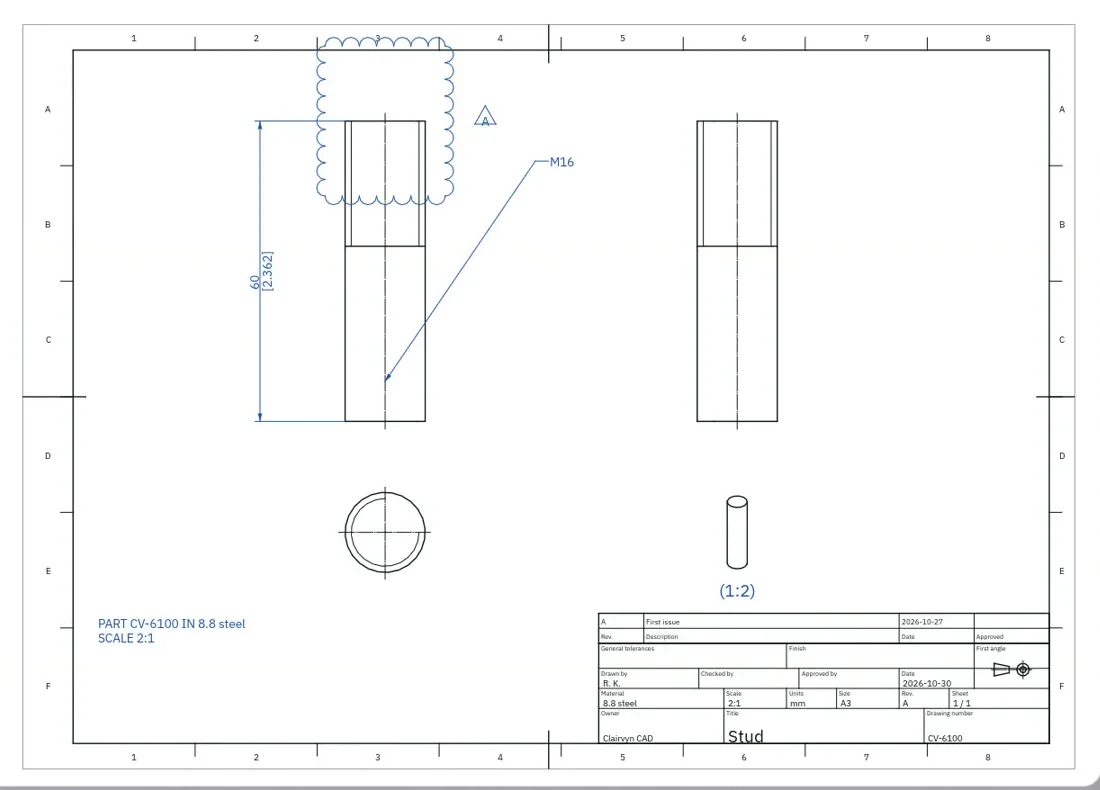
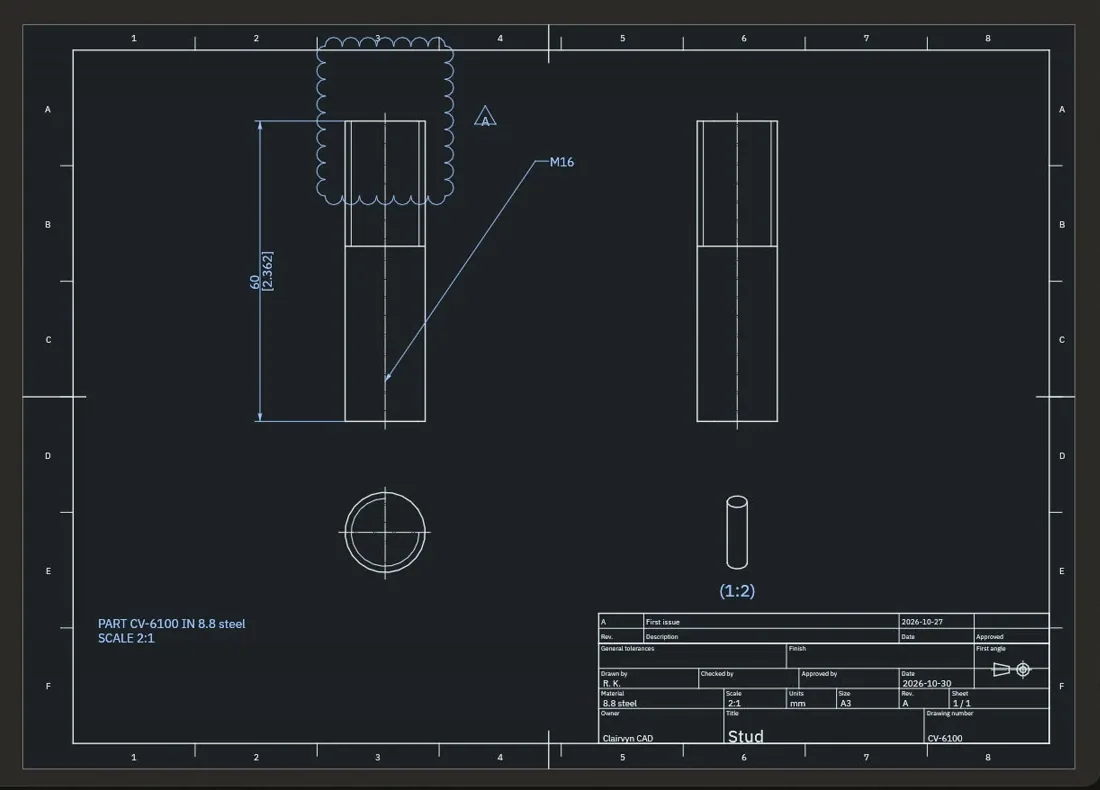
Sizes in mm, in inches, or both.

Engineering drawing of a stud at 2:1 from Clairvyn CAD, with an M16 thread callout, a size in mm and inches, and a revision cloudEngineering drawing of a stud at 2:1 from Clairvyn CAD, with an M16 thread callout, a size in mm and inches, and a revision cloud
mm with inches, a revision cloud
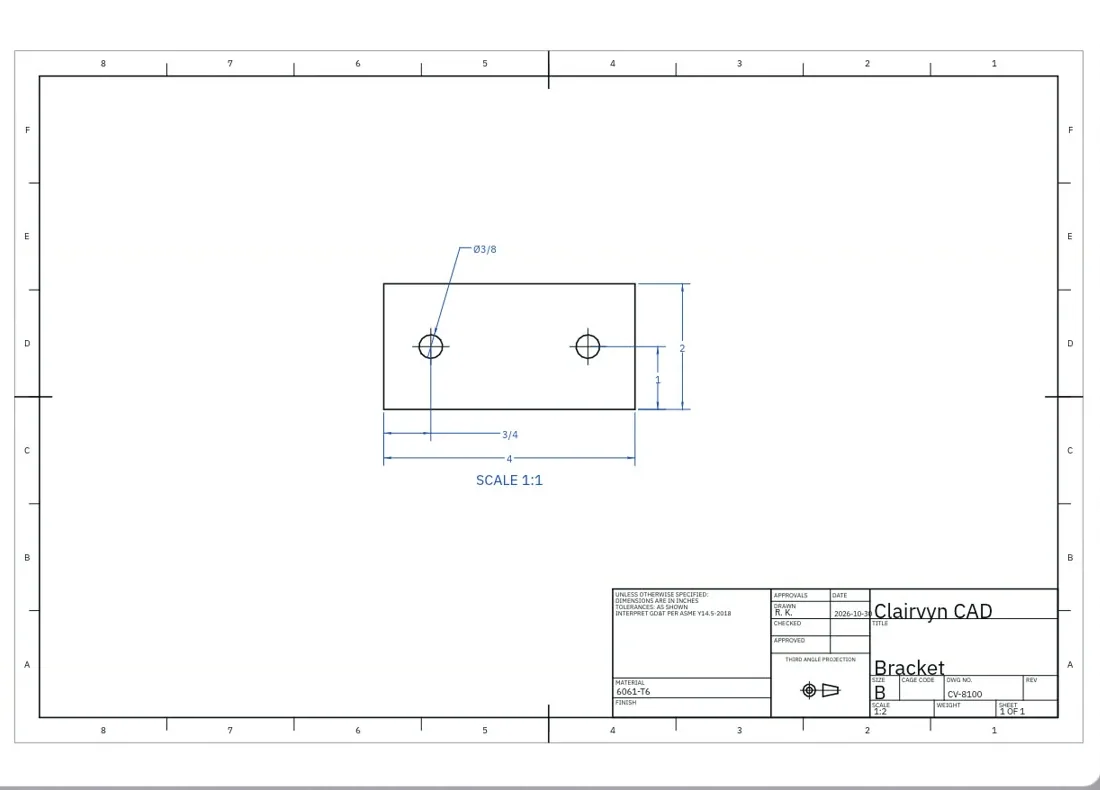
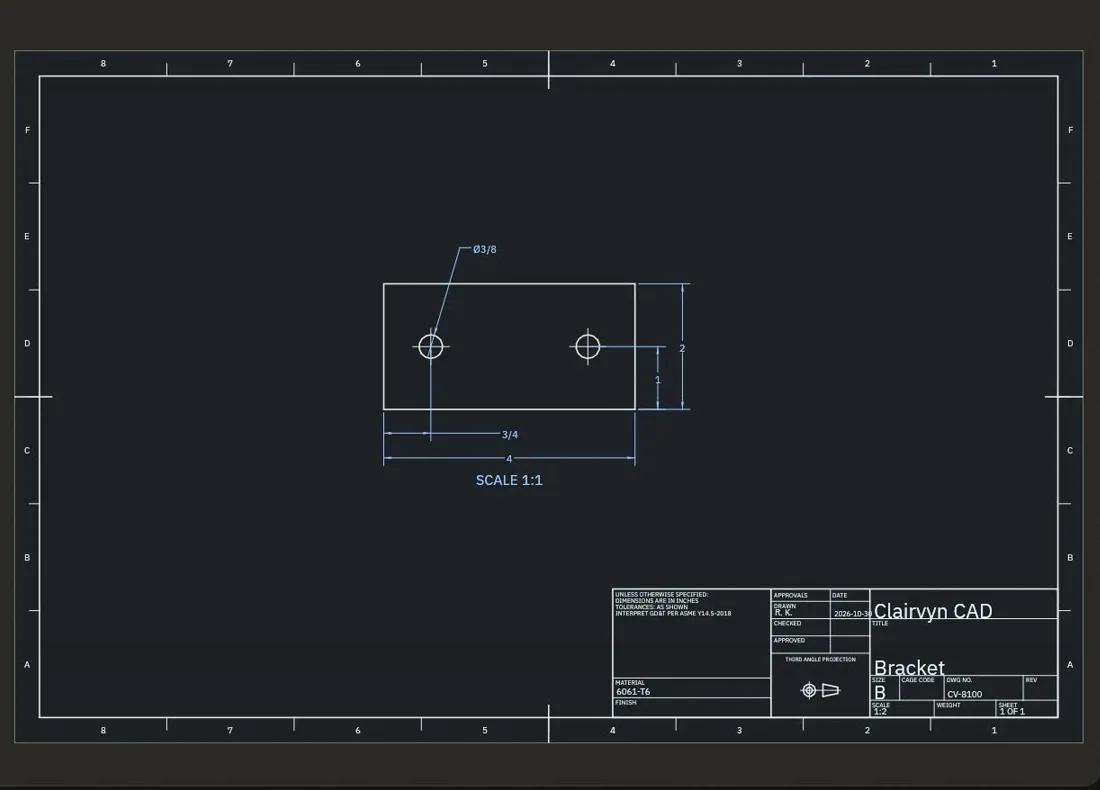
A bracket drawing on an ANSI B sheet sized in inch fractions, third angle projection, from Clairvyn CADA bracket drawing on an ANSI B sheet sized in inch fractions, third angle projection, from Clairvyn CAD
inch fractions on an ANSI sheet
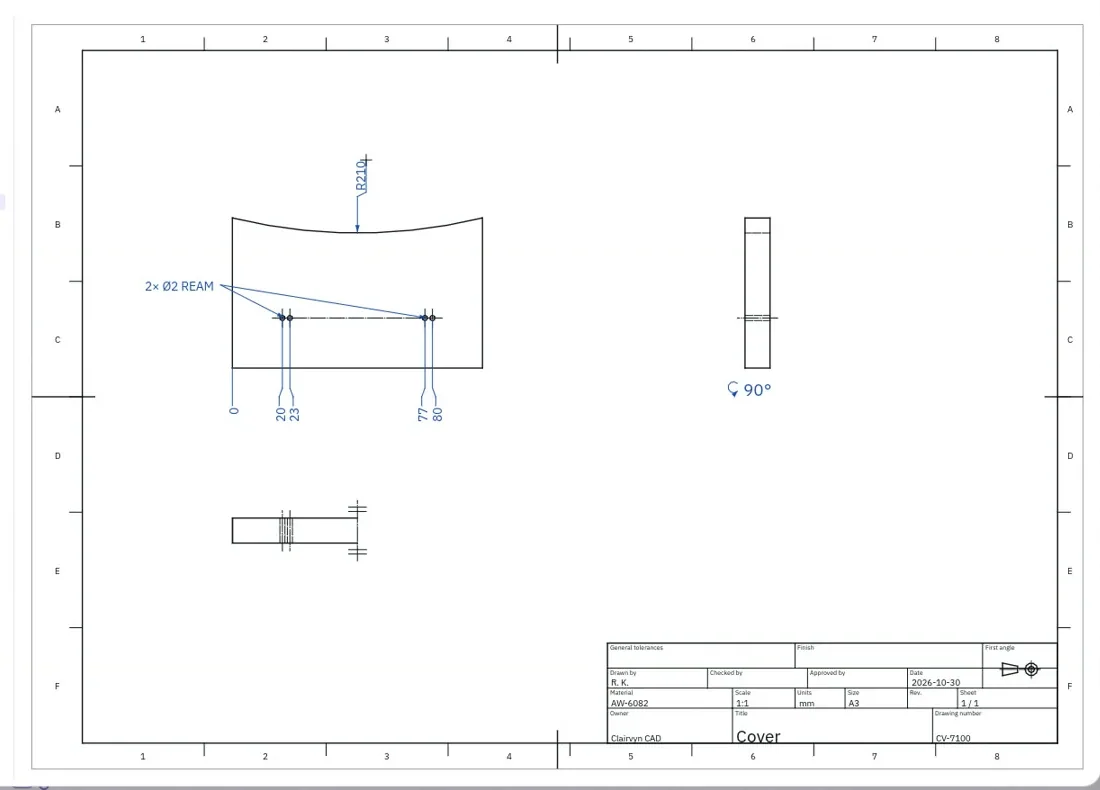
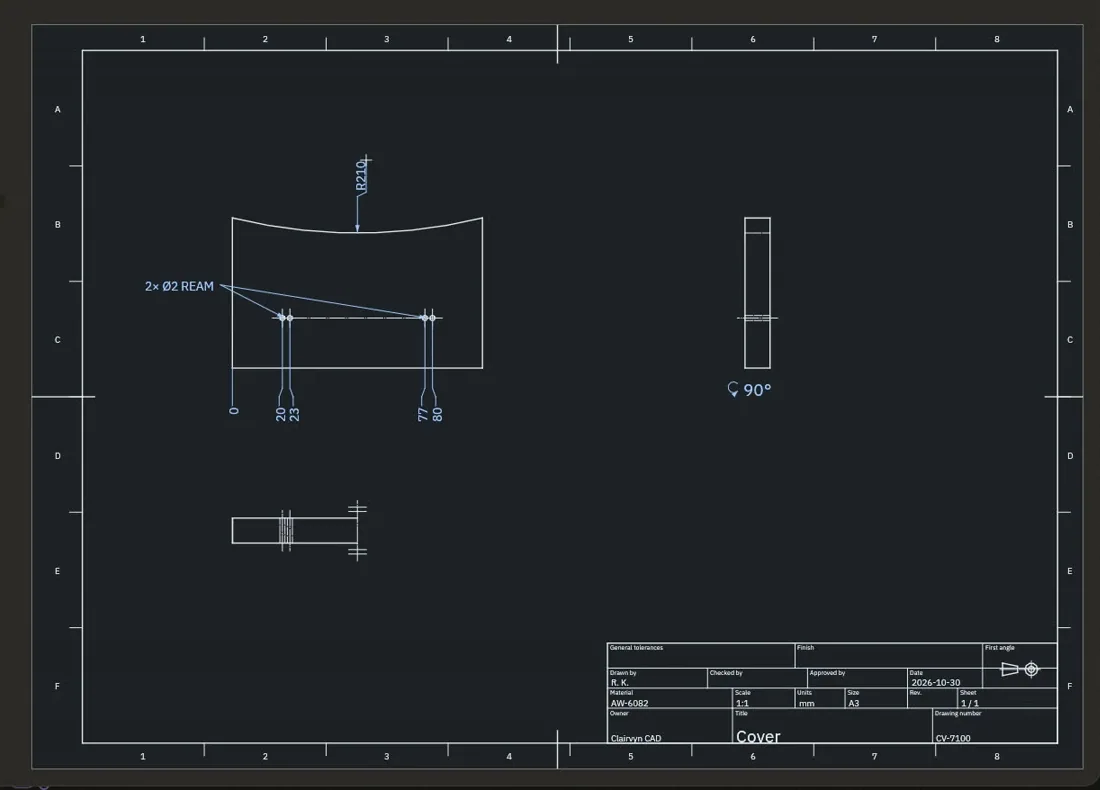
A cover drawing from Clairvyn CAD with a ream note, centre lines, a radius and an angleA cover drawing from Clairvyn CAD with a ream note, centre lines, a radius and an angle
notes, centre lines, a ream

Sizes snap to the model's own edges and holes. Pick mm or inches, decimals or fractions, or show both on one size. Holes and threads get their callouts; a revision gets its cloud, its triangle and a line in the table.

Parts lists, bends and welds.
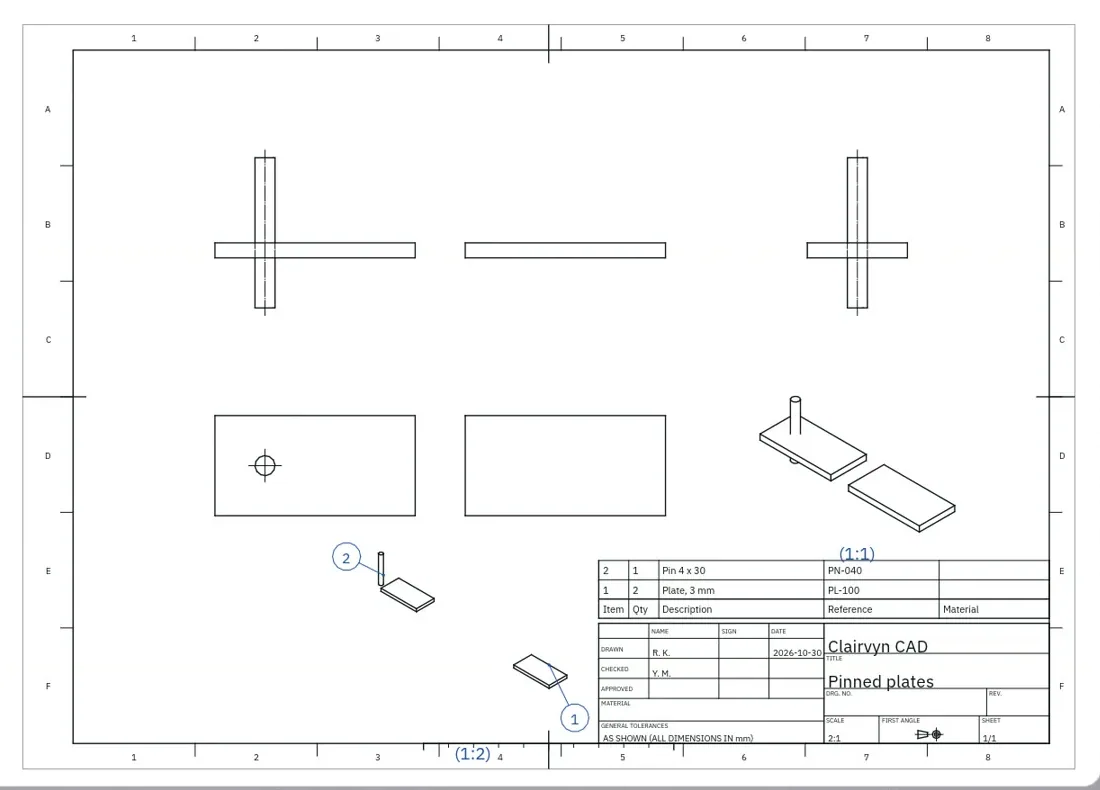
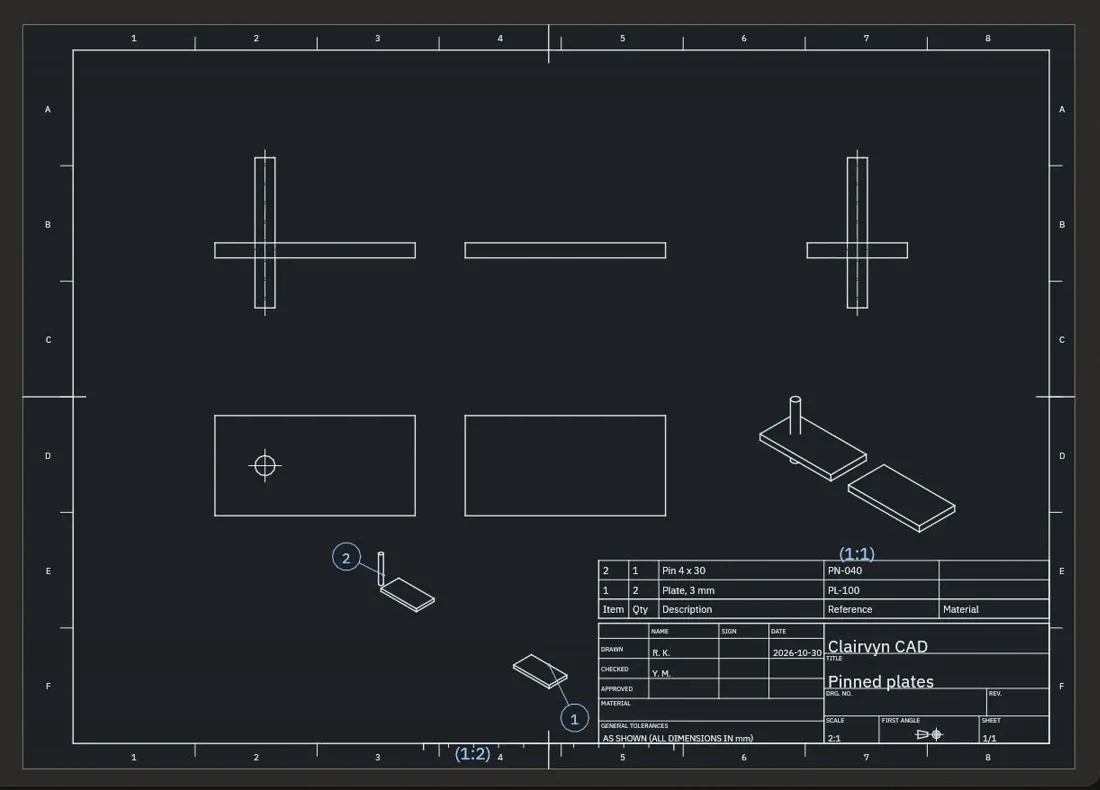
An assembly drawing of pinned plates with balloons and a parts list, made in Clairvyn CADAn assembly drawing of pinned plates with balloons and a parts list, made in Clairvyn CAD
balloons and the parts list
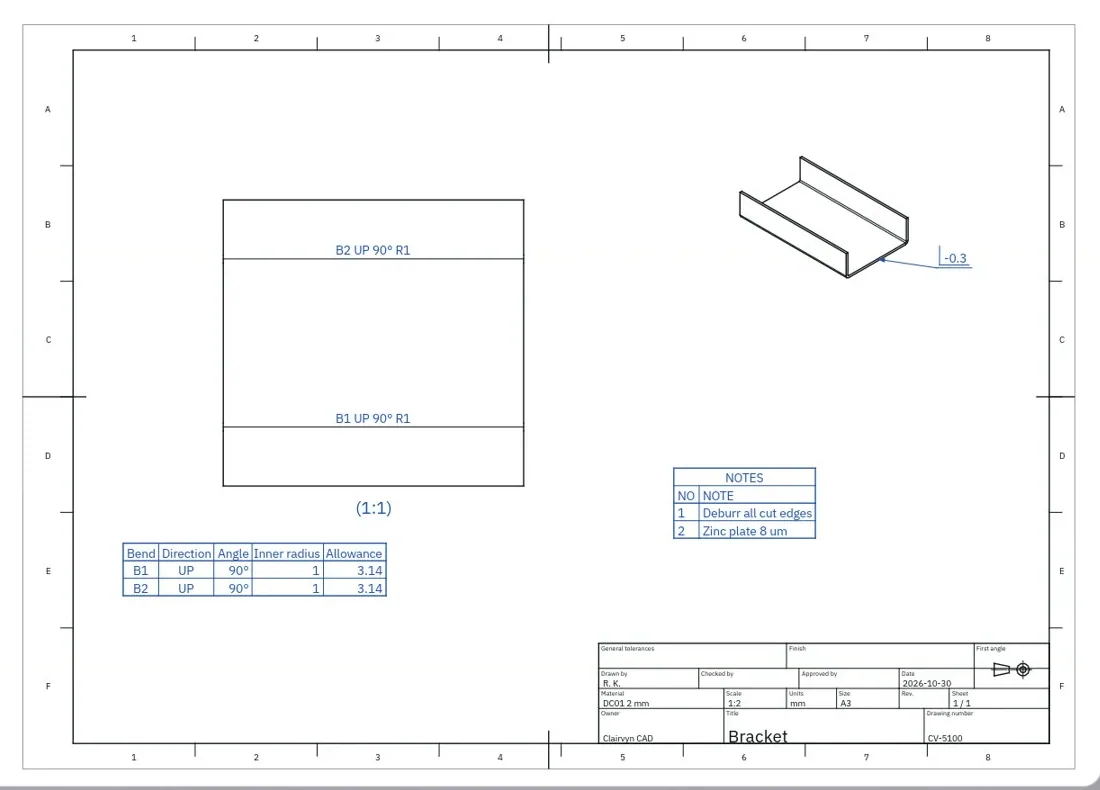
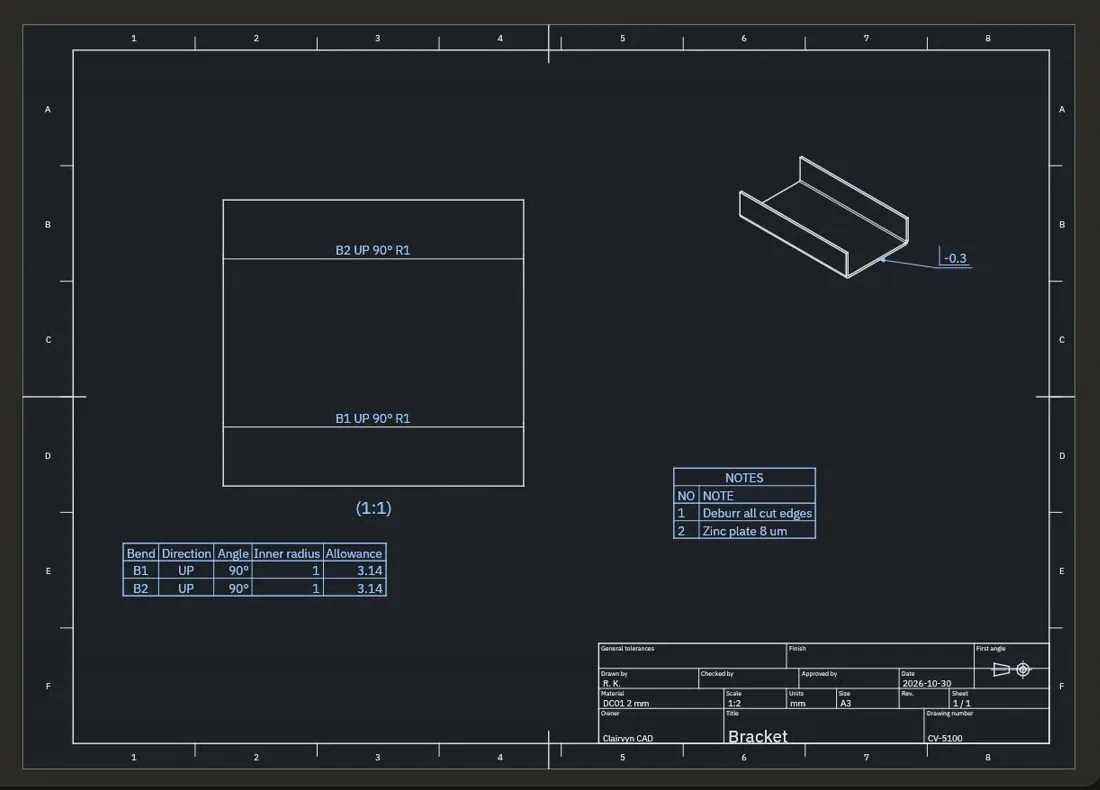
A sheet metal bracket's flat pattern with its bend table, drawn by Clairvyn CADA sheet metal bracket's flat pattern with its bend table, drawn by Clairvyn CAD
the flat and its bend table
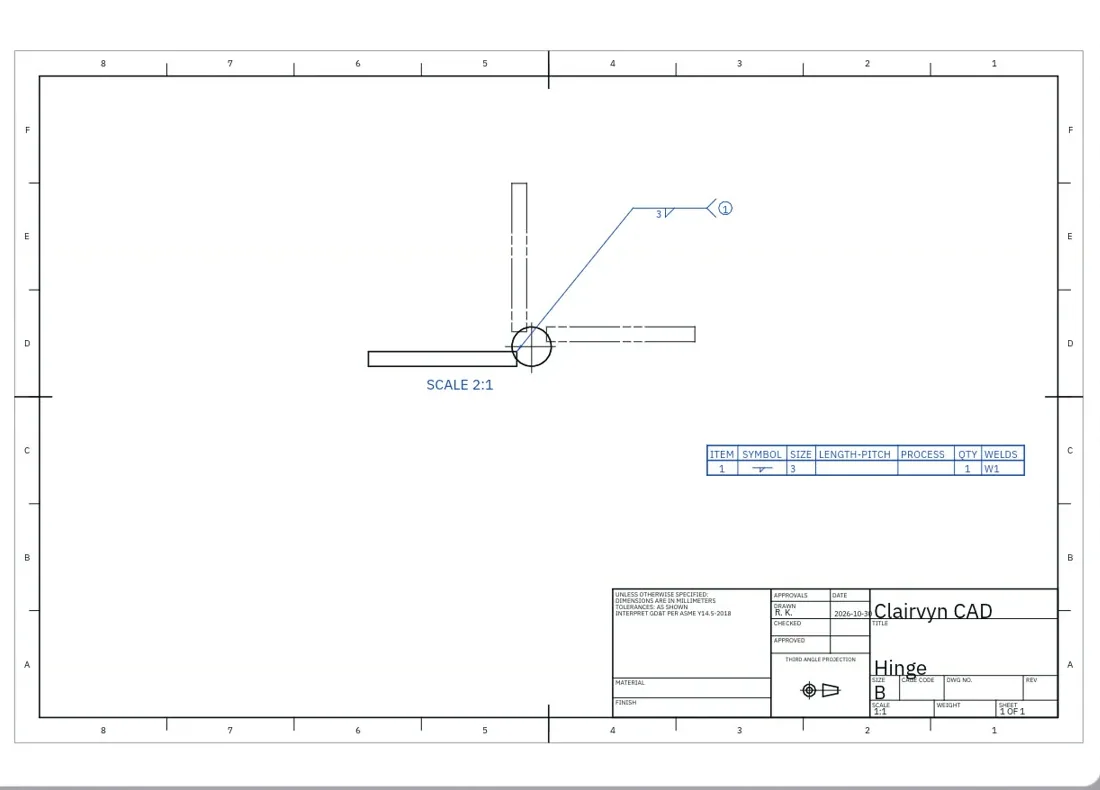
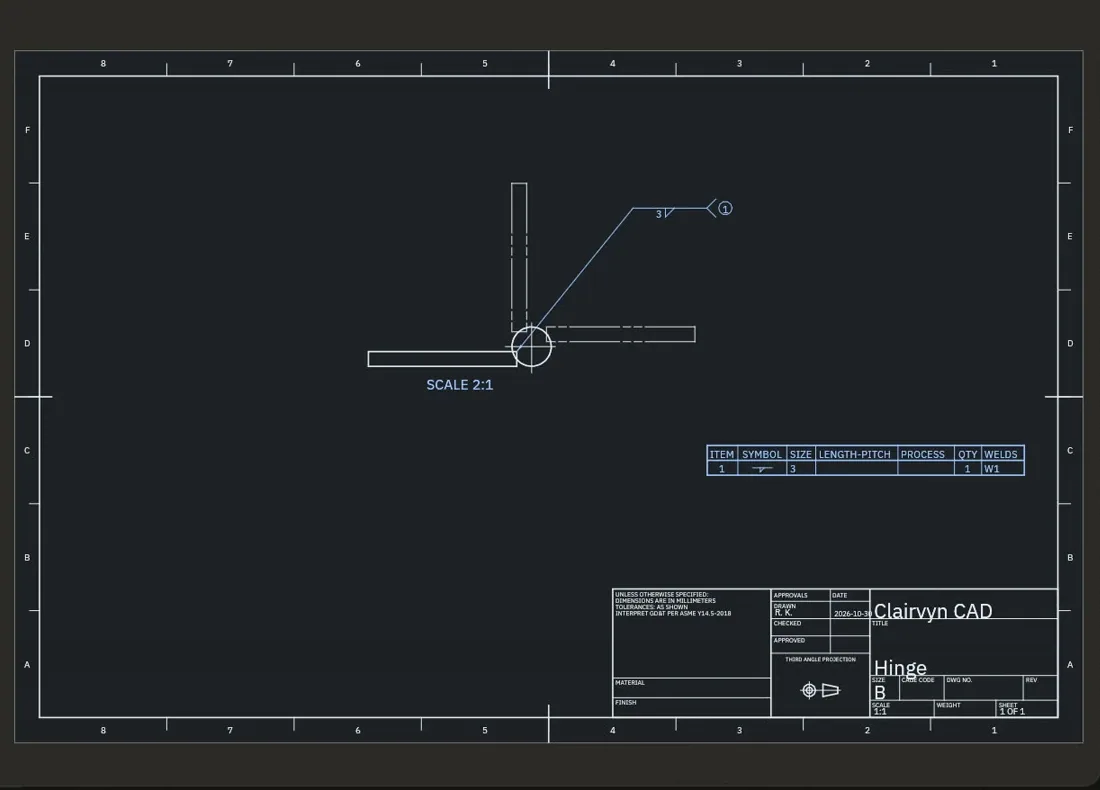
A hinge drawn in two positions with a weld symbol and a weld table, in Clairvyn CADA hinge drawn in two positions with a weld symbol and a weld table, in Clairvyn CAD
two positions, a weld table

Balloon every part in one go and add the parts list. Unfold sheet metal and the bend table lists every bend with its direction, angle, inner radius and allowance. Welds keep their symbols and land in a weld table; moving parts can show a second position.

Tolerances that live on the model.
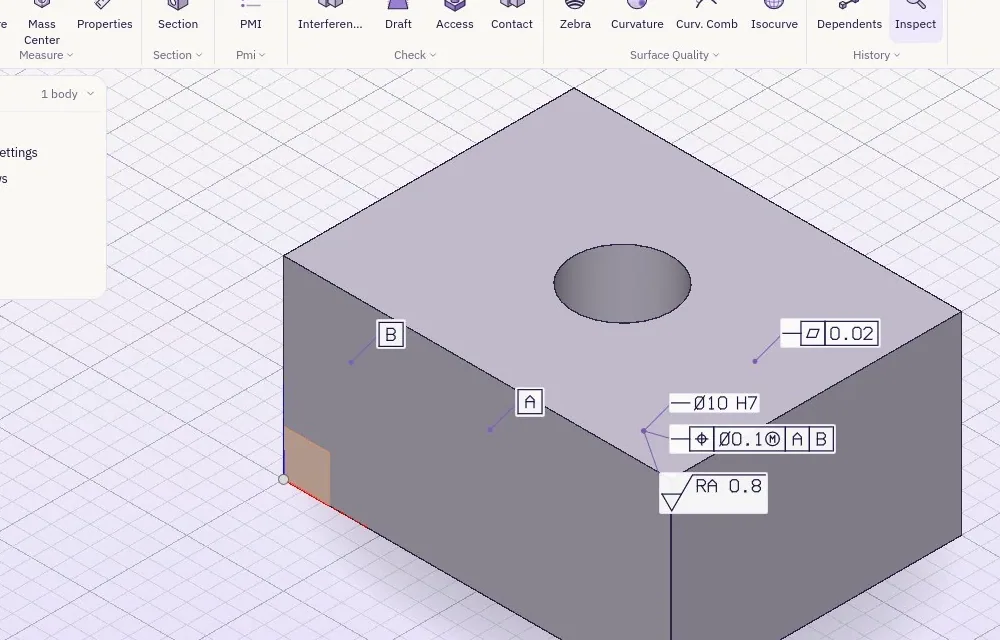
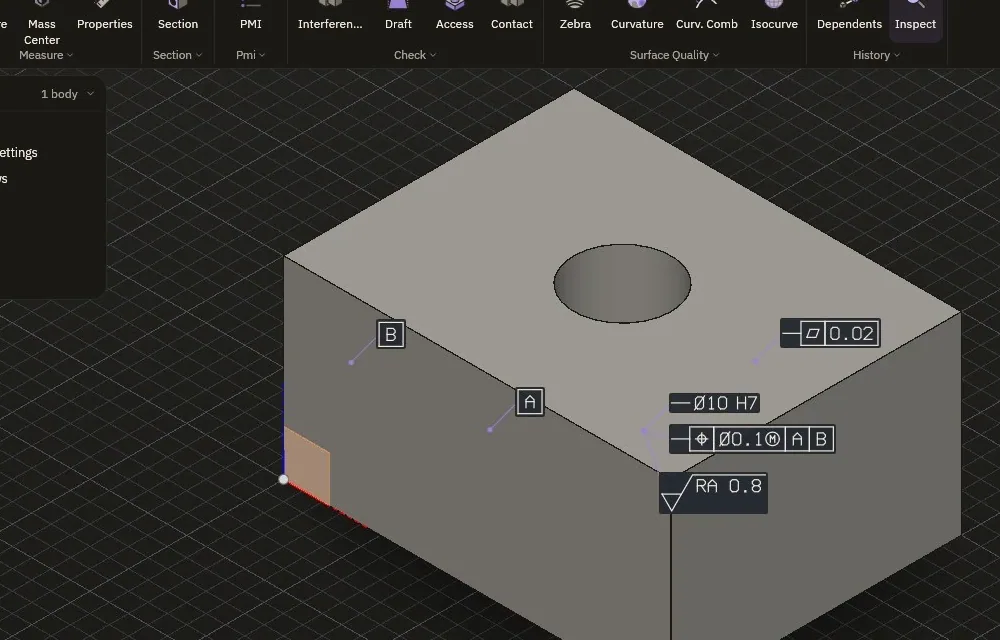
GD&T on a 3D model in Clairvyn CAD: datums, a diameter, a position frame, flatness and a surface finishGD&T on a 3D model in Clairvyn CAD: datums, a diameter, a position frame, flatness and a surface finish
frames in the 3D view
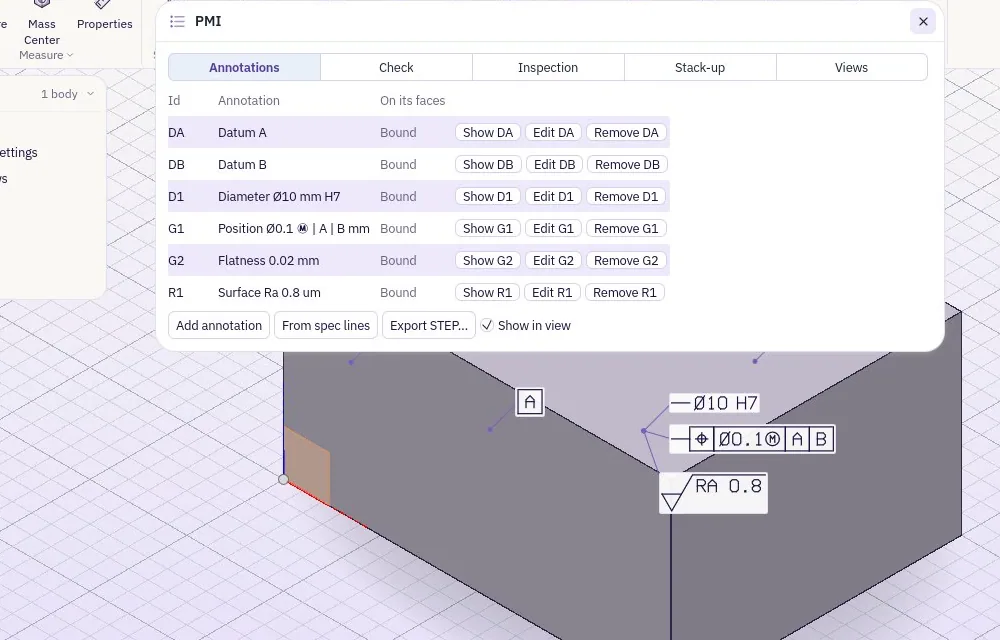
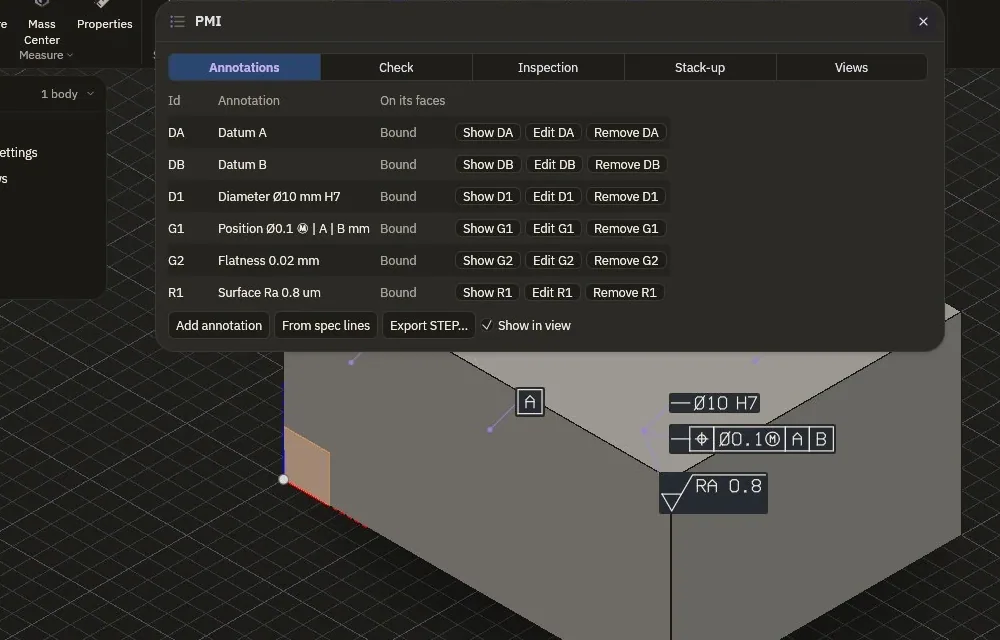
The GD&T annotations list in Clairvyn CAD: datums, a diameter, a position, flatness and a finish, each bound to its facesThe GD&T annotations list in Clairvyn CAD: datums, a diameter, a position, flatness and a finish, each bound to its faces
each one bound to its faces
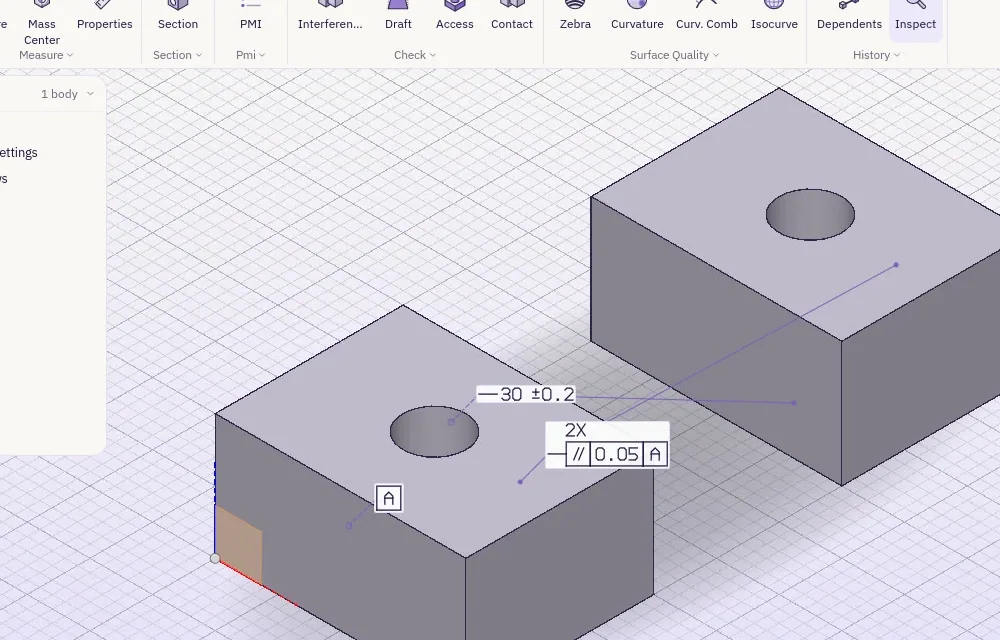
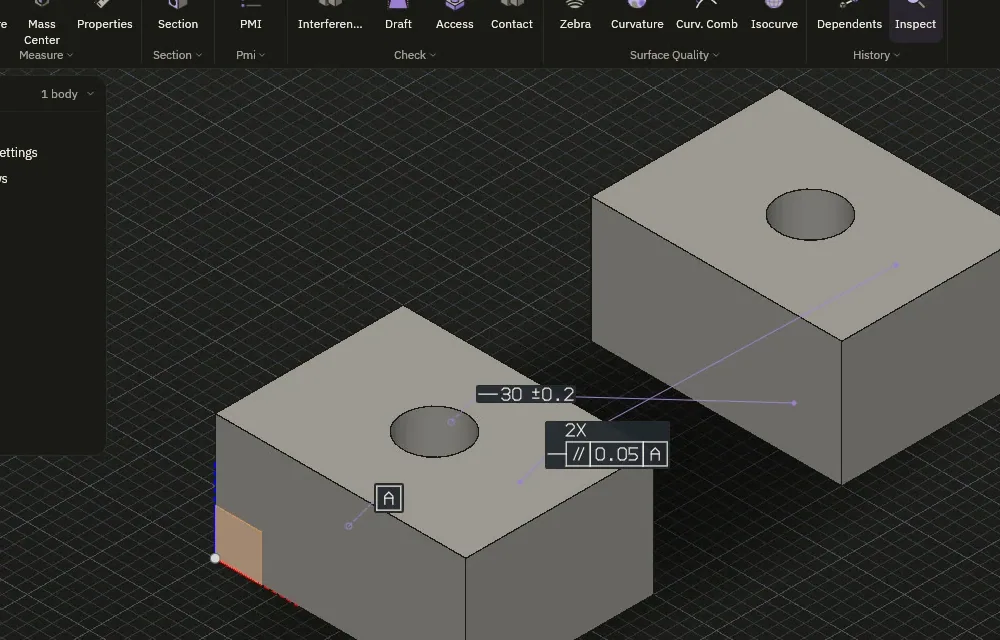
Two parts in an assembly in Clairvyn CAD, each carrying its own tolerancesTwo parts in an assembly in Clairvyn CAD, each carrying its own tolerances
and across an assembly

Put datums, sizes, GD&T frames and surface finish on the 3D model itself. Each one is bound to the faces it controls, so it moves with them, shows up in the views you save and goes out with the STEP file.

The check reads it before the shop does.
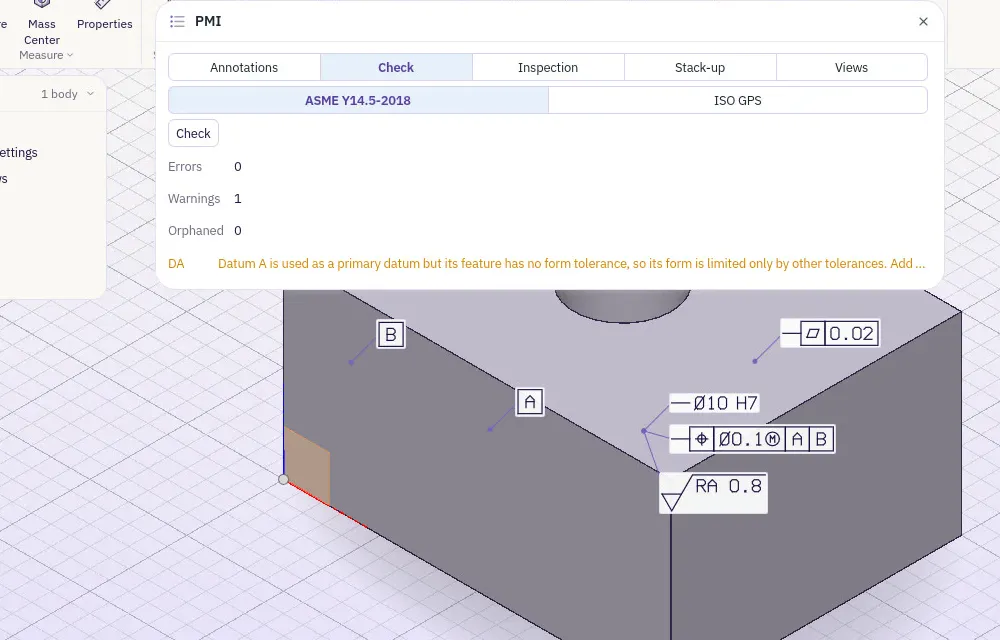
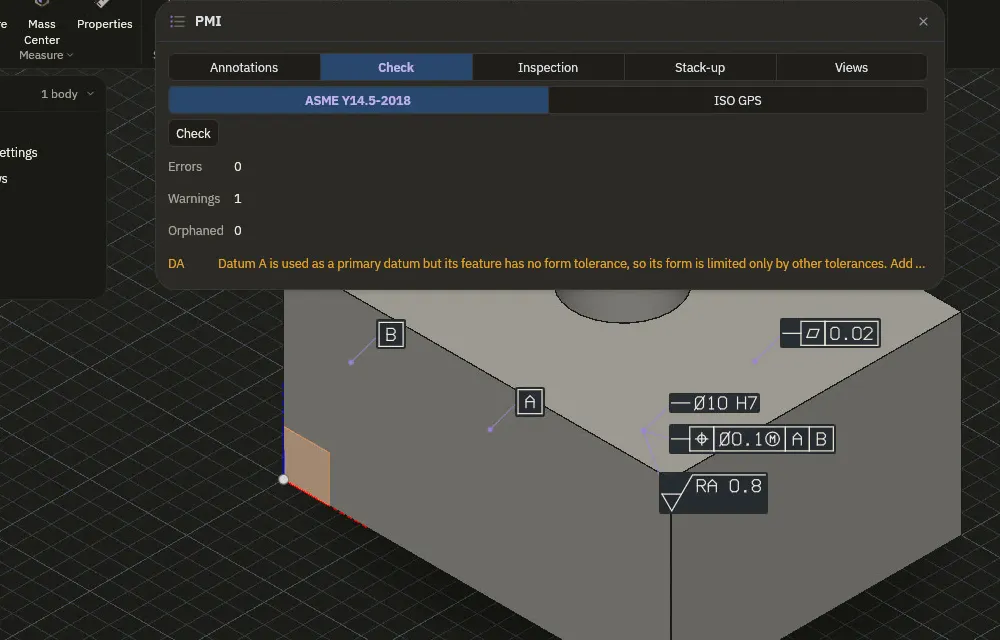
A GD&T check against ASME Y14.5-2018 in Clairvyn CAD: no errors and one warningA GD&T check against ASME Y14.5-2018 in Clairvyn CAD: no errors and one warning

Run the check against ASME Y14.5 or ISO GPS. It reads every frame and datum and says, in plain words, what a checker with a red pen would: a datum without a form tolerance, an annotation whose face has gone.

  • StandardsASME Y14.5-2018 and ISO GPS
  • FindsErrors, warnings and orphaned annotations
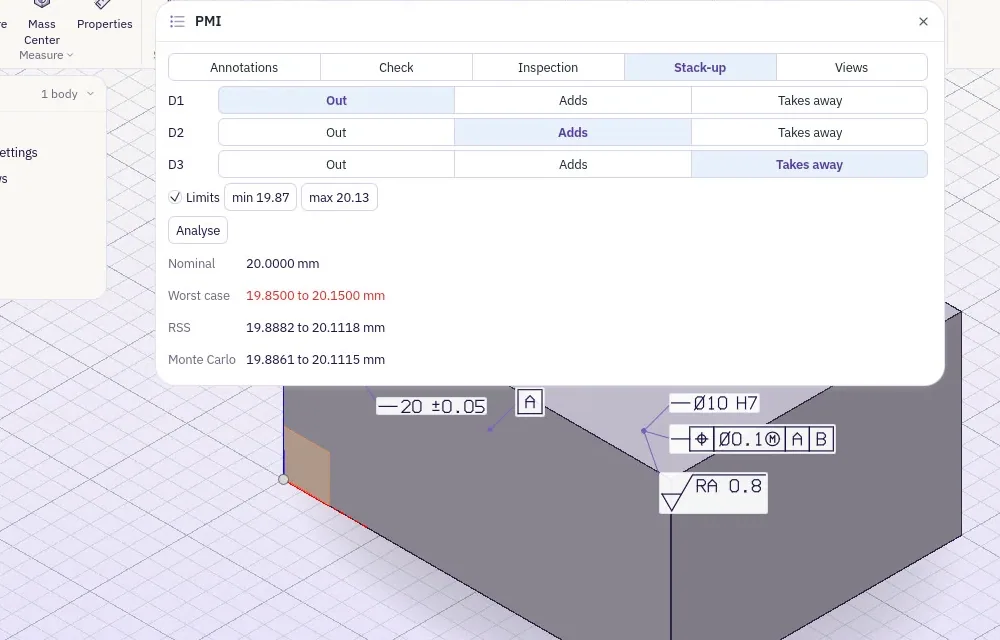
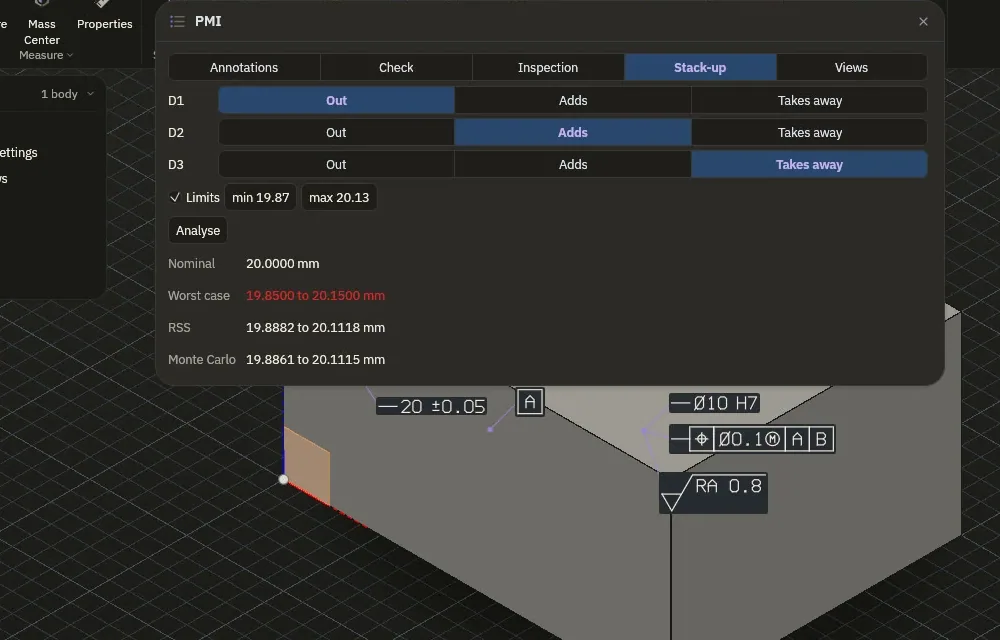
  • Stack-upWorst case, RSS and Monte Carlo

Out to the shop floor.

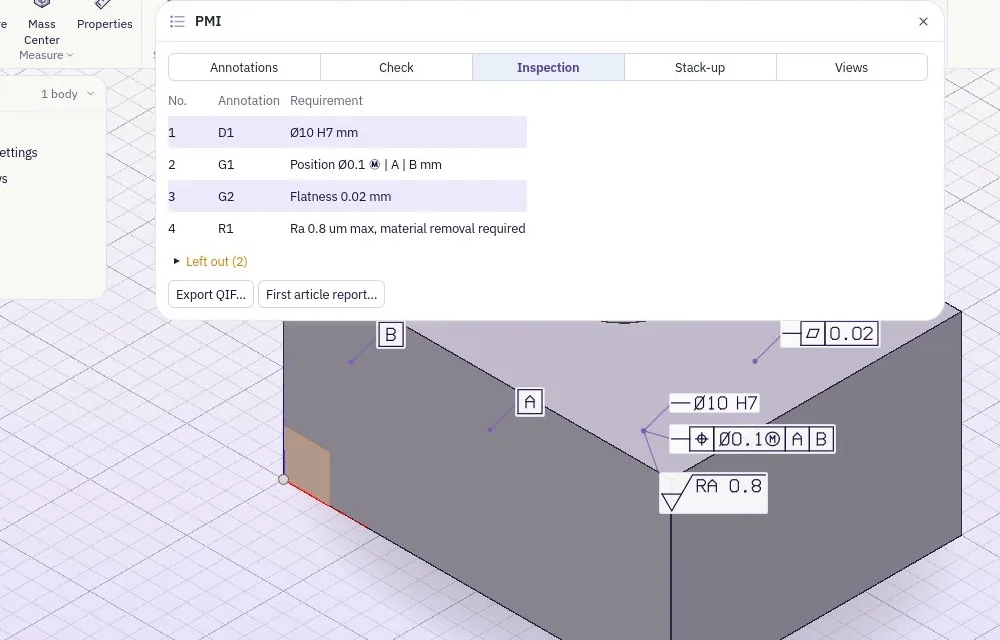
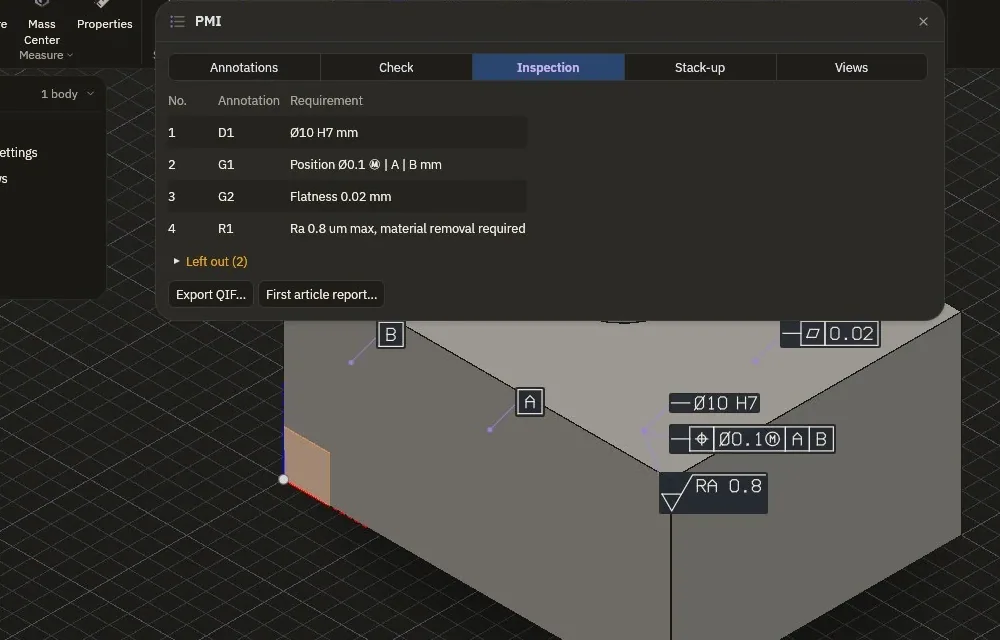
Every requirement becomes a numbered line of the inspection plan, ready for the first article report. Stack the sizes up before anything is cut. Export the sheets as PDF, SVG, DXF or DWG, one sheet or all of them.

  • SheetsPDF, SVG, DXF, DWG
  • InspectionPlan, first article report, QIF; PDF, CSV, JSON
  • ModelSTEP with its tolerances on it
An inspection plan from Clairvyn CAD with numbered requirements for a diameter, a position, flatness and a finishAn inspection plan from Clairvyn CAD with numbered requirements for a diameter, a position, flatness and a finish
the inspection plan
A tolerance stack-up in Clairvyn CAD with worst case, RSS and Monte Carlo resultsA tolerance stack-up in Clairvyn CAD with worst case, RSS and Monte Carlo results
the stack-up, three ways

List of drawings.

Pages
The lab
Modelling
Drawingsyou are here
Simulation
Make
Medical
Accuracy
Bring your own AI